

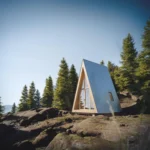
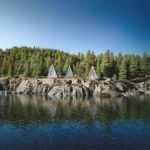
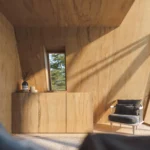
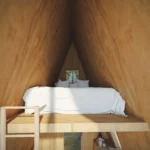
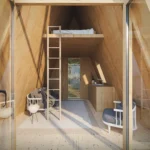

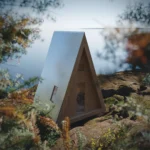


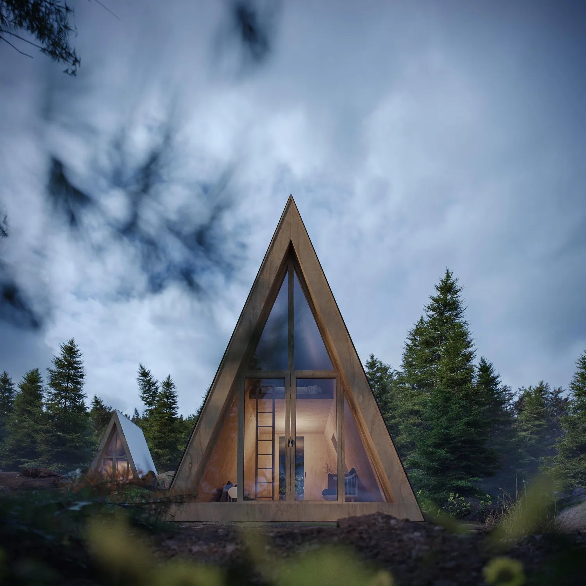
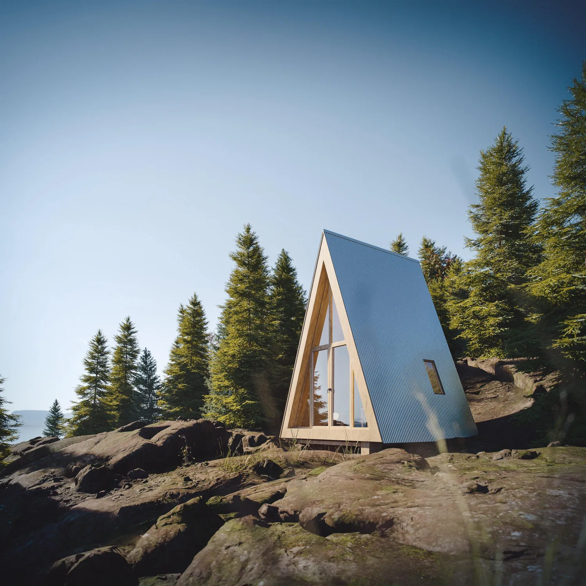
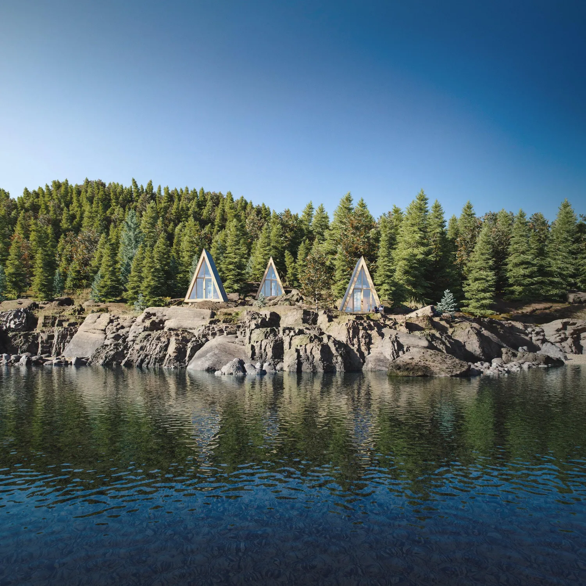

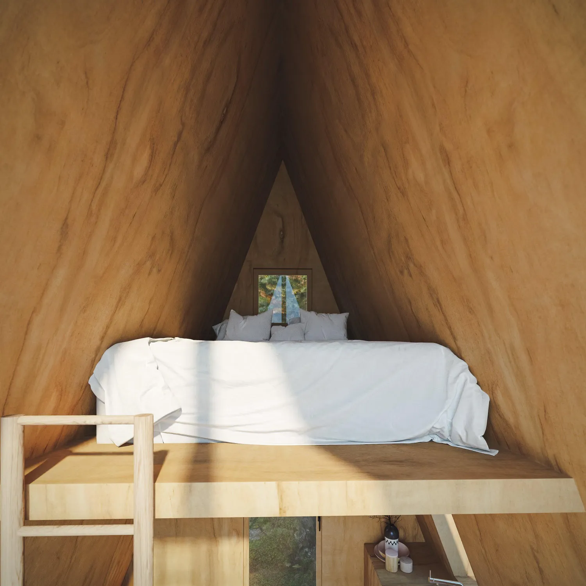
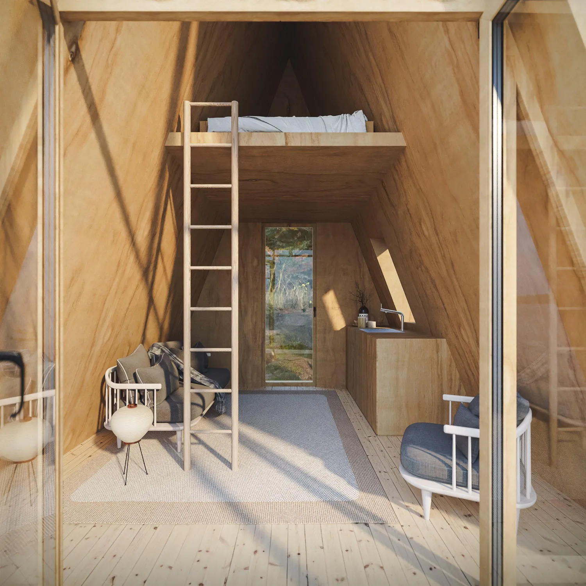
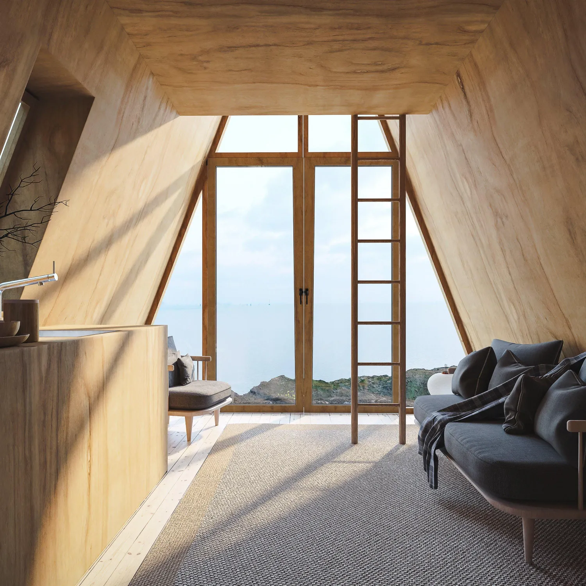
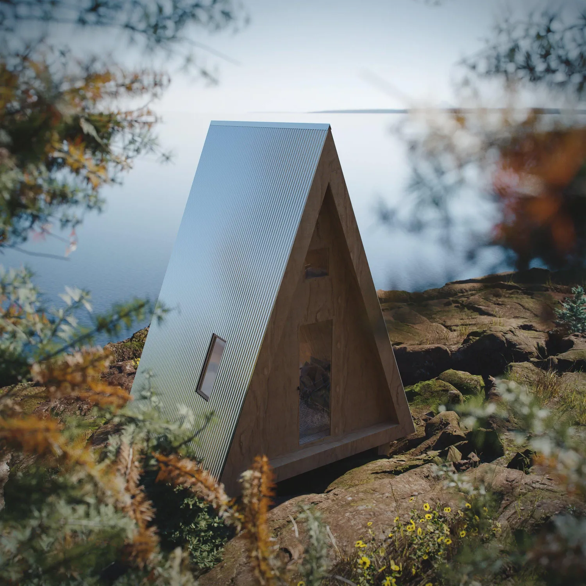
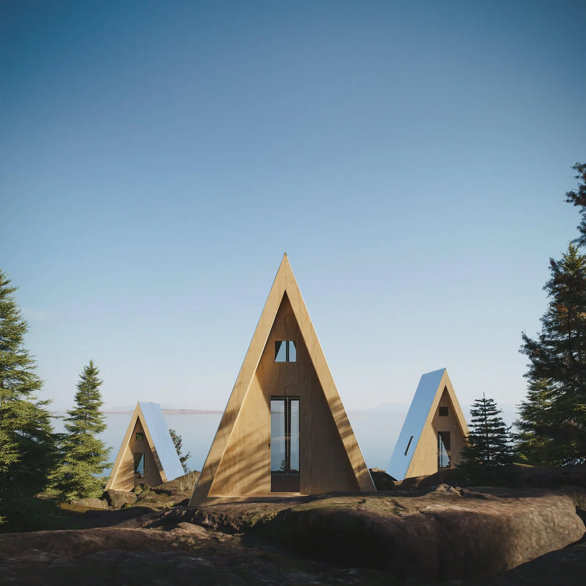


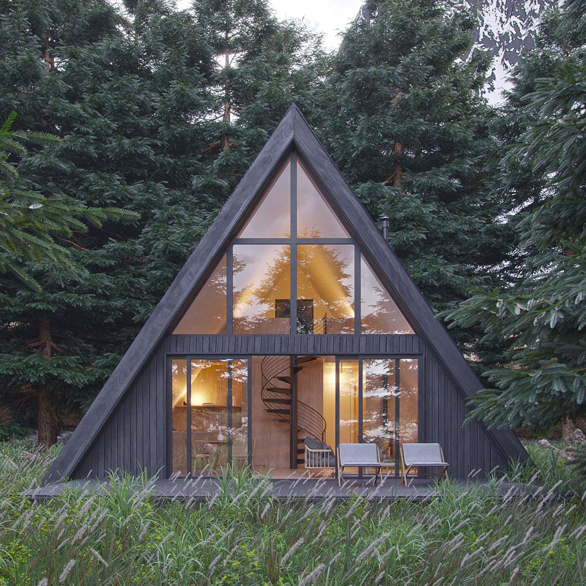
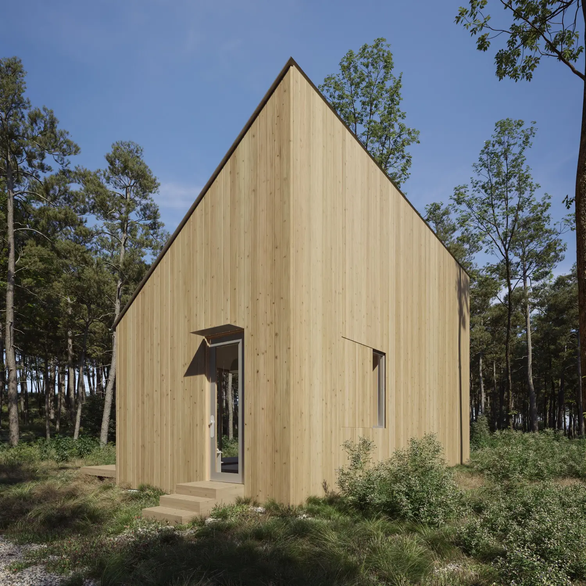
Making camp has never looked so good. This bunk cabin plan is saturated by natural light bringing soaring 14-foot ceilings and an entire wall of glass to your own slice of Earth, wherever that may be. French doors open into the great outdoors while vented windows and a thoughtfully placed skylight invite the fresh air in. With a spacious lofted bed alcove and an optional kitchenette, this is the perfect cabin to be built in pairs or as a trio to host family and friends in their own space.
Only logged in customers who have purchased this product may leave a review.
Related Products

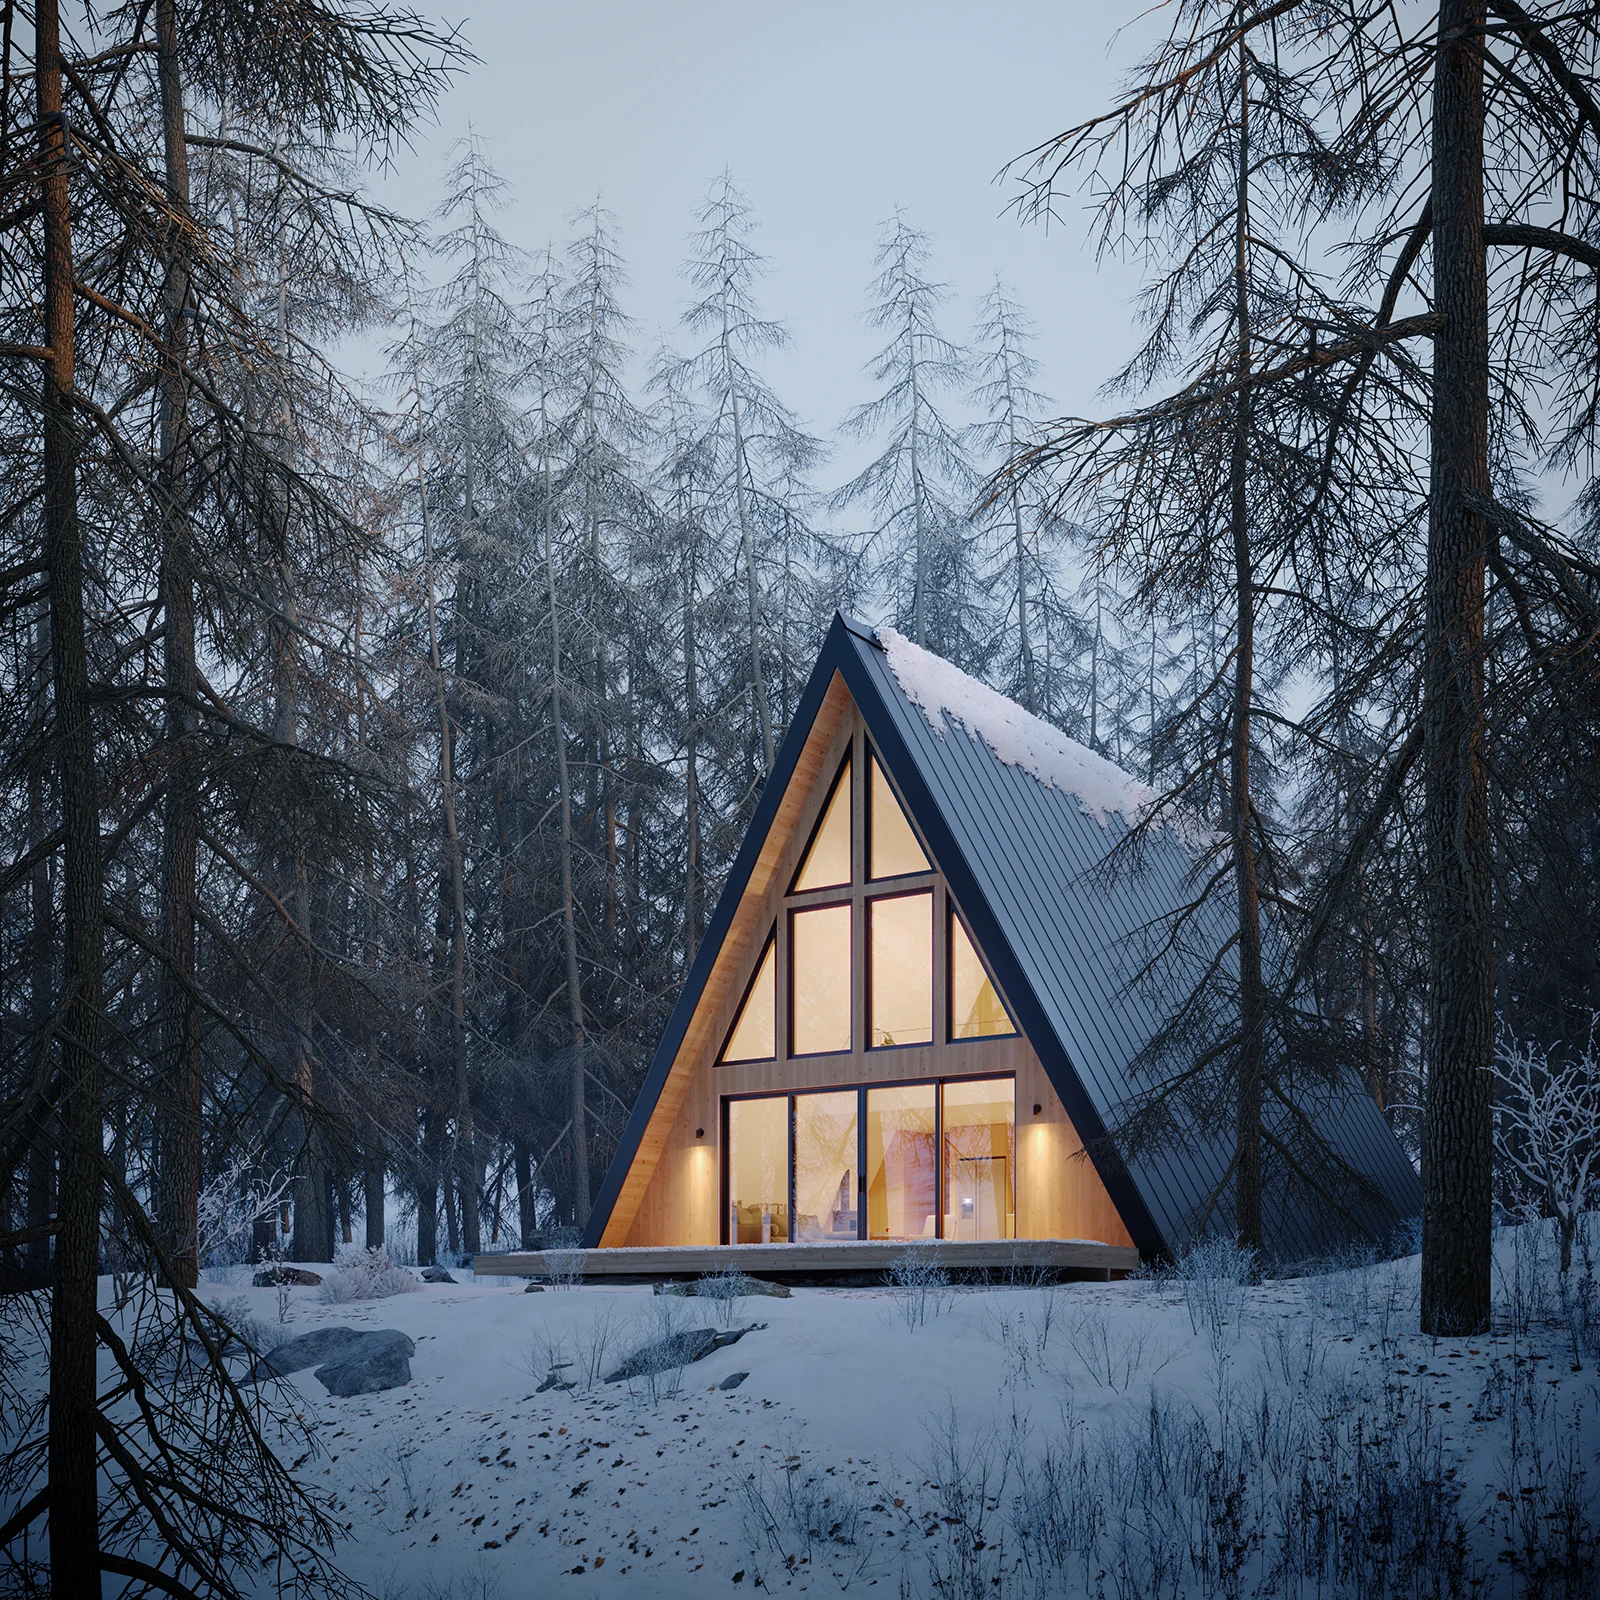
Modern Classic A-Frame House with a Loft
Read more
 1,950 sq ft. (44′ Length x 31′ Width plus loft) 1,950 sq ft. (44′ Length x 31′ Width plus loft) |
 Approx. 27′ (top of foundation to roof peak) Approx. 27′ (top of foundation to roof peak) |
 Sleep 6 to 8 Sleep 6 to 8 |
 1 Lofted master suite/office & 1 1st floor suite 1 Lofted master suite/office & 1 1st floor suite |
 2 Full bathrooms & 1 Half bathroom 2 Full bathrooms & 1 Half bathroom |
 Full kitchen with 24″ cabinets Full kitchen with 24″ cabinets |
 Floor to ceiling windows Floor to ceiling windows |
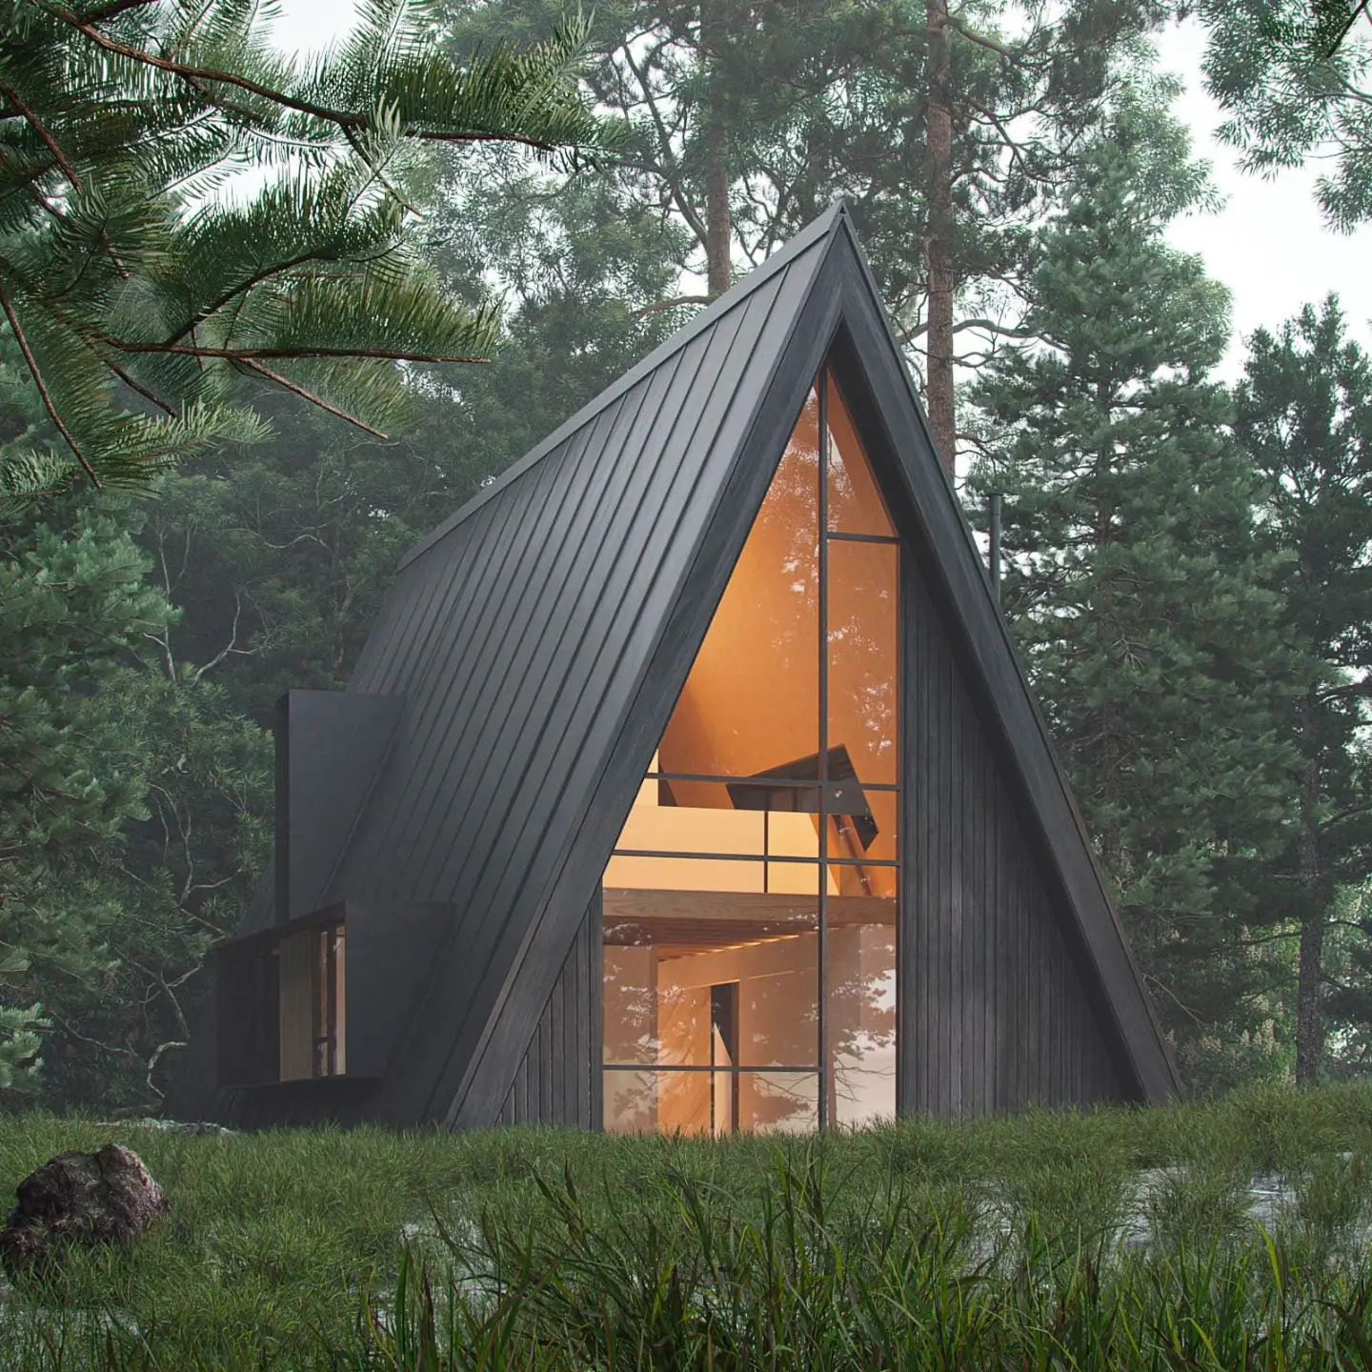
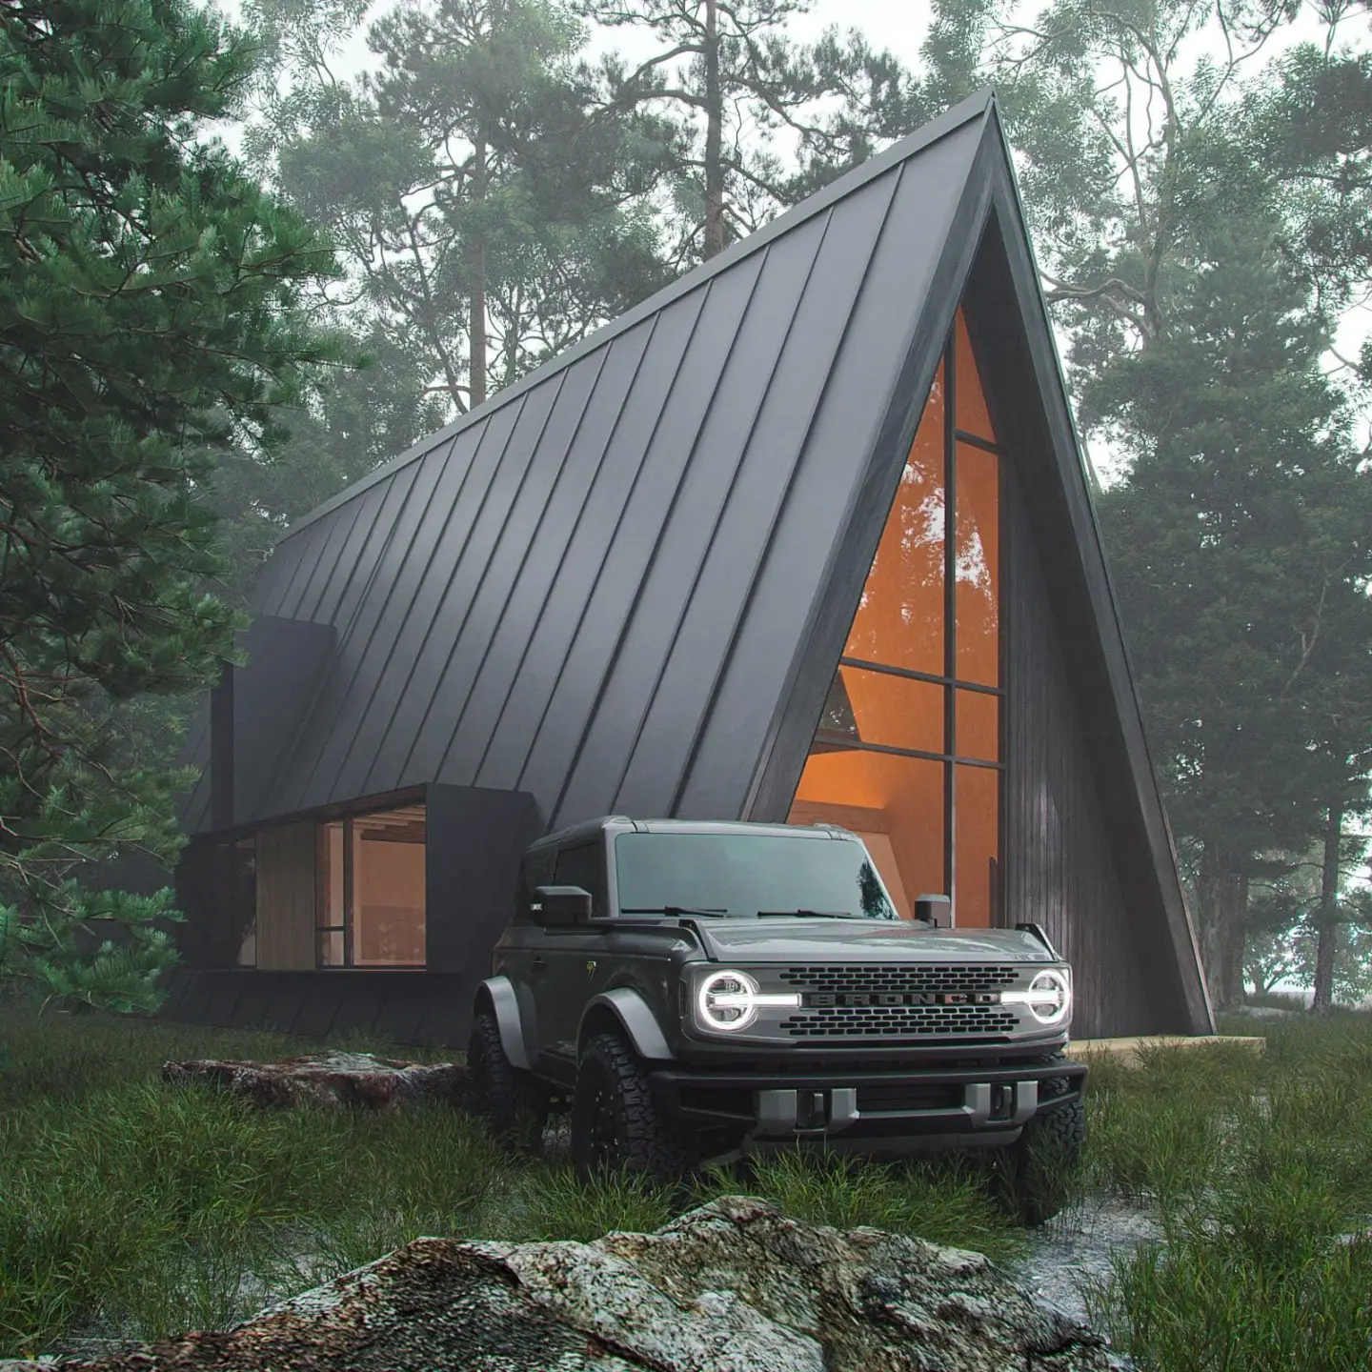
A Frame Family
Read more
| 2,146 sq ft. (56′ Length x 26′ Width plus loft) |
| Approx. 30′ (top of foundation to roof peak) |
| Sleep 4 to 8 |
| 1 Lofted master bedroom, 1st Floor Suite & 1 Bunk Bedroom |
| 2 Full Bathrooms |
| Full kitchen with 24″ cabinets |
| Floor to ceiling windows |

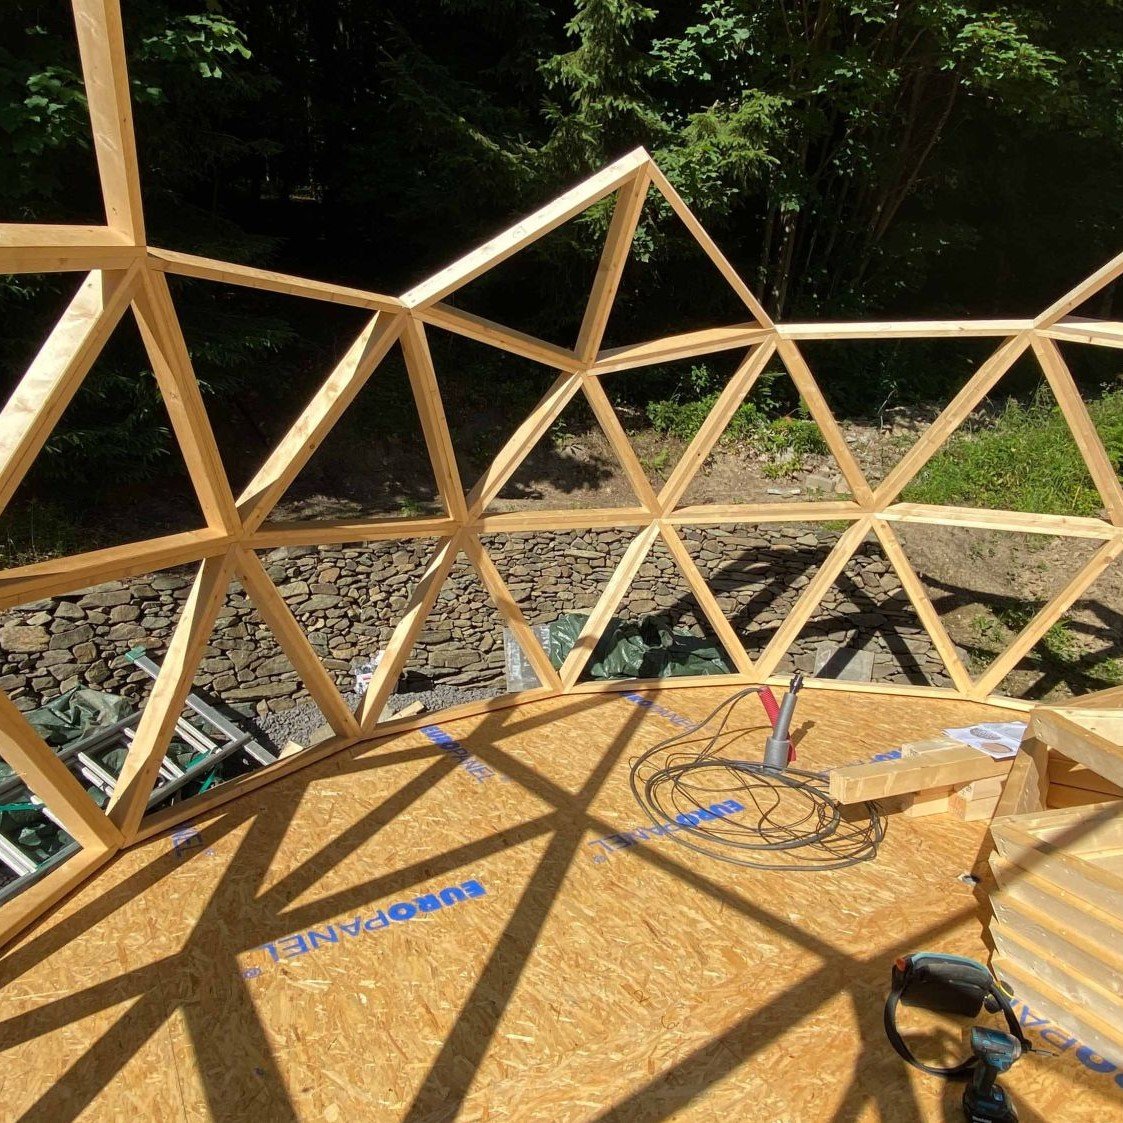
Luxury Wooden dome 7m Dia (410Sqft)
Read more
| 410 sq ft. (23′ length x 23′ width) |
| Approx. 3.75M (top of foundation to roof peak) |
| Sleep 2-3 |
| 1 bedroom |
| 1 Bathroom With Shower |
| Mini kitchen |
| 2 Triangle Window |
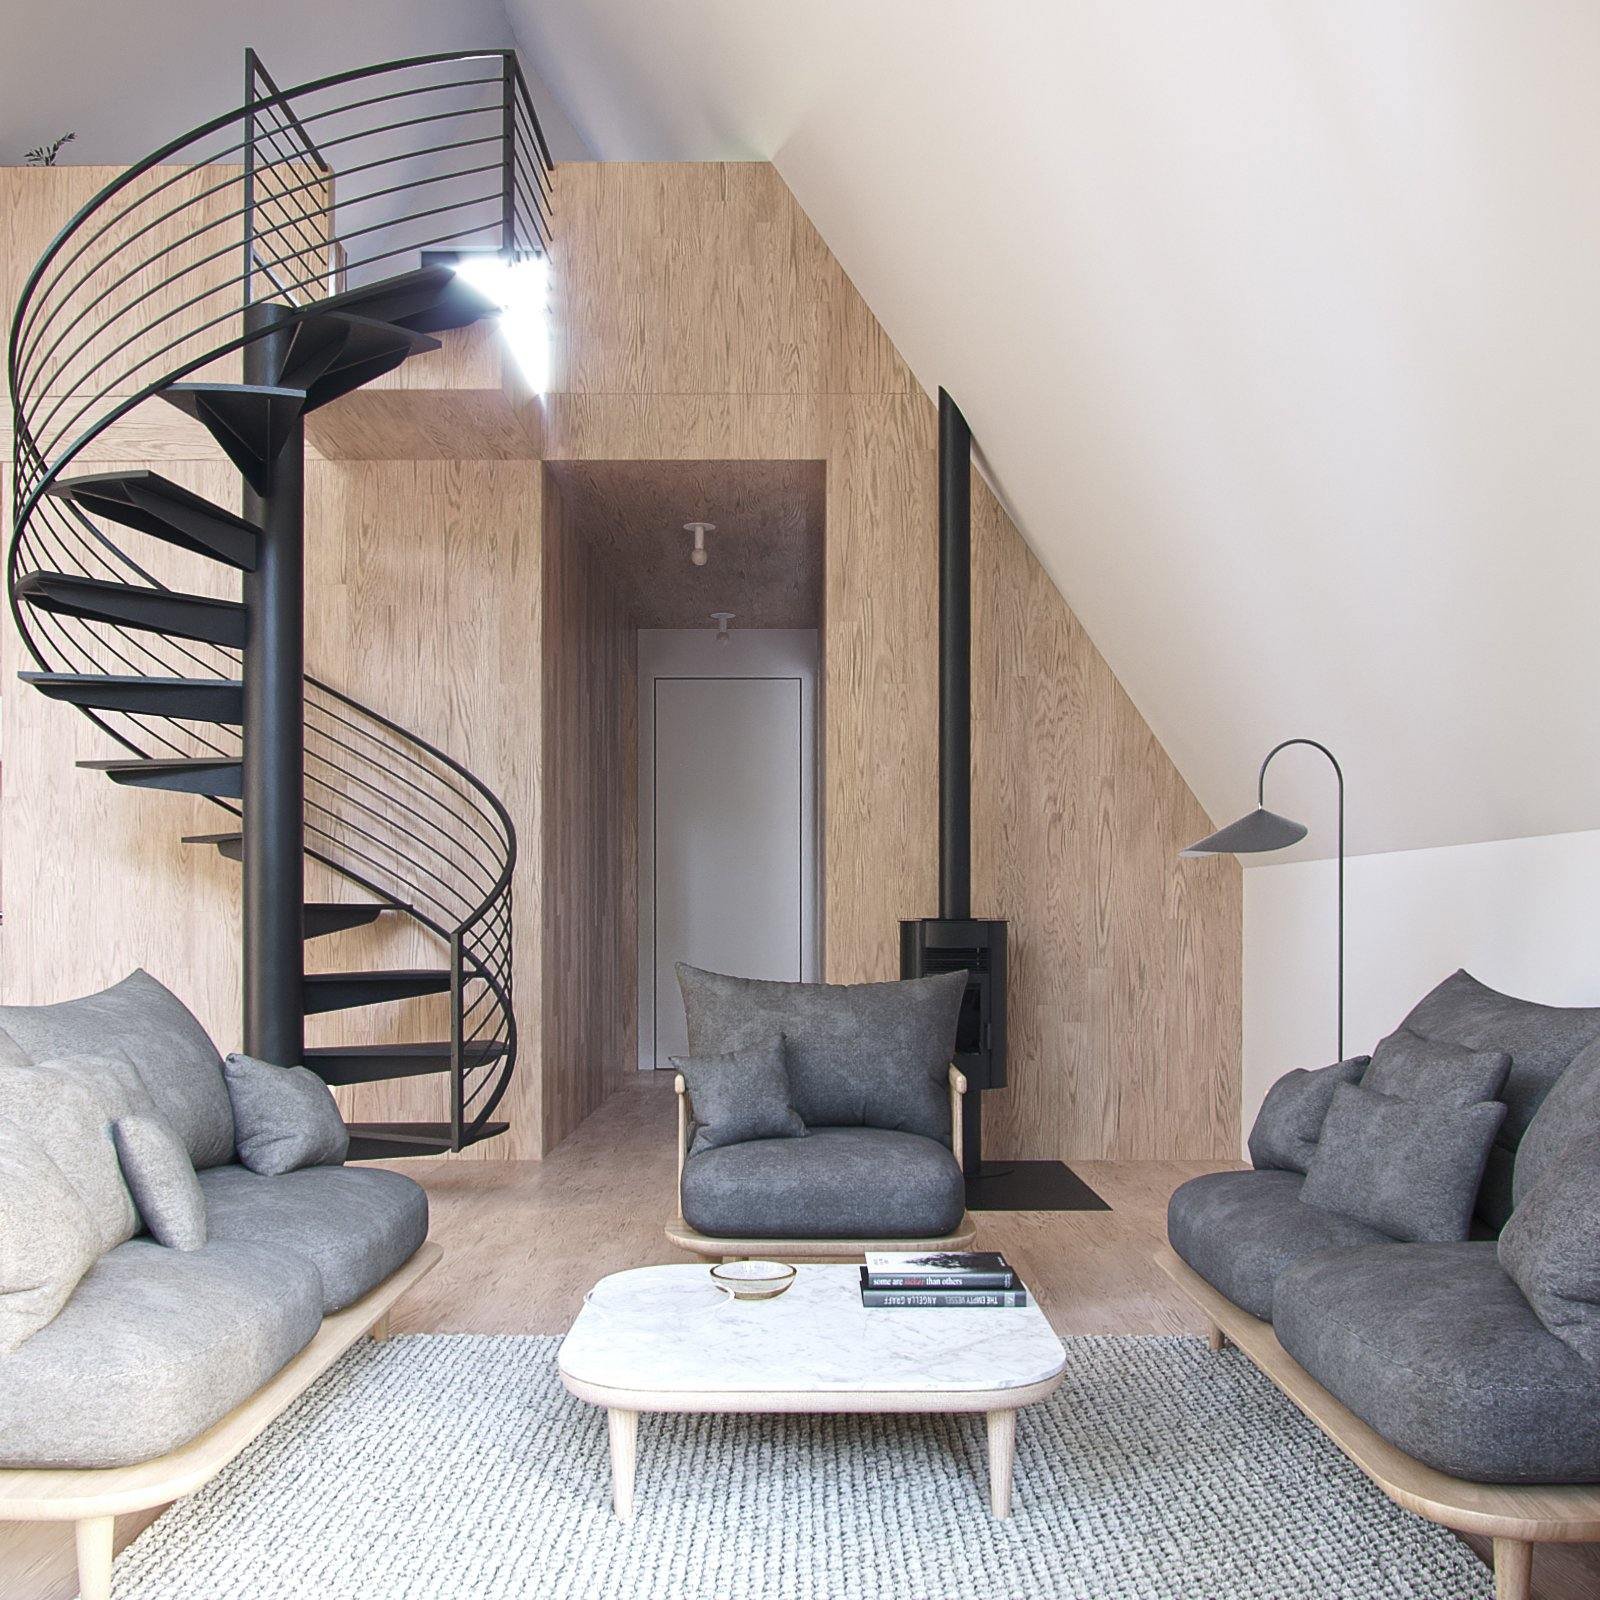
A Small A-Frame House With Loft
Read more
| 840 sq ft. (28′ length x 30′ width + 210 sq ft. loft) |
| Approx. 27’8″ (top of foundation to roof peak) |
| Sleep 4 to 6 |
| 1 Lofted bedroom & 1 guest Bedroom |
| 1 Bathroom with soaking tub |
| Full kitchen with 24″ cabinets |
| Floor to ceiling windows |
A Frame Weekender
Read more
| 415 sq ft. (28′ length x 14′ width) |
| Approx. 21′ (top of foundation to roof peak) |
| Sleep 2 |
| 1 master bedroom |
| 1 Bathroom With Shower |
| Full kitchen with 24″ cabinets |
| Floor to ceiling windows |
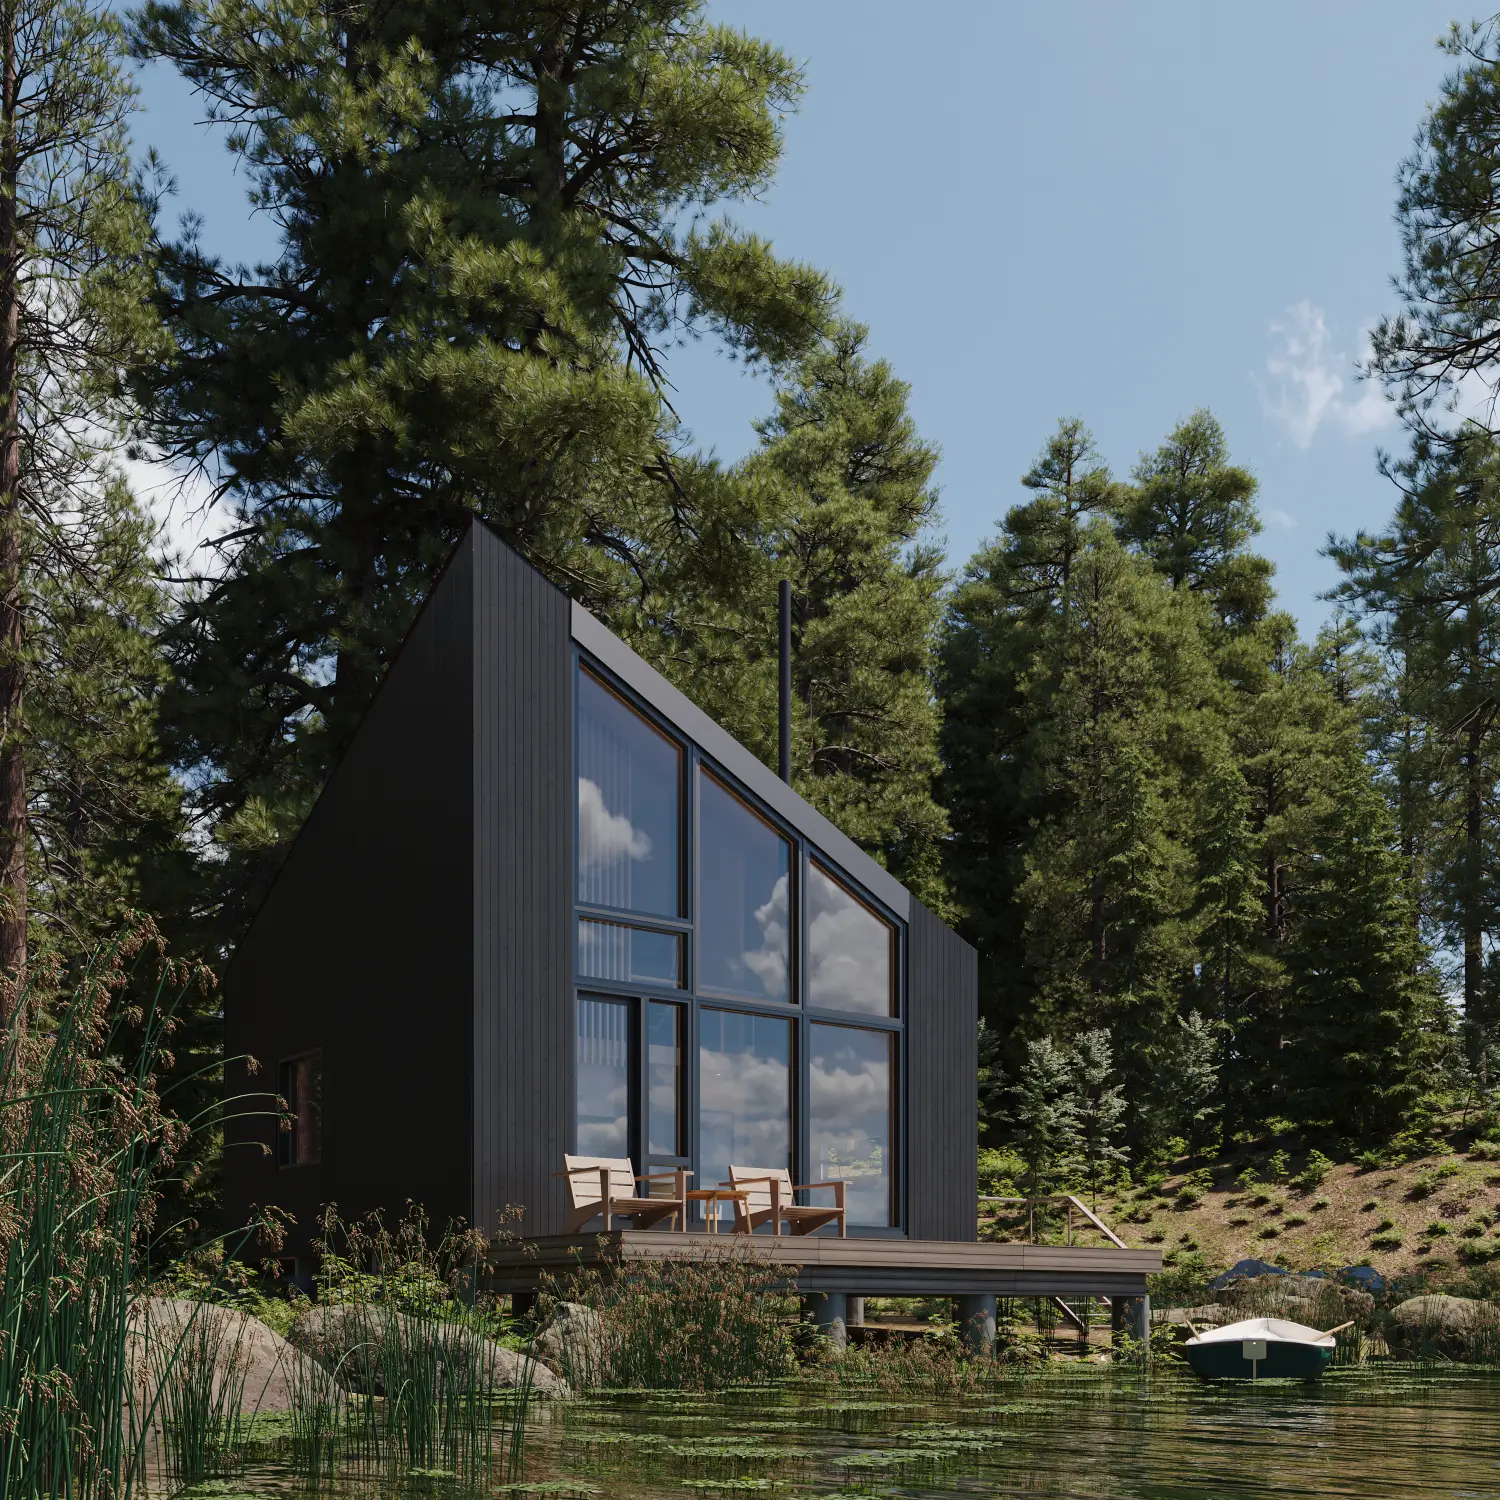
Modern Alpine Cottage with Loft
Read more
| 925 sq ft. (25′ Length x 25′ Width plus loft) |
| Approx. 25′ (top of foundation to roof peak) |
| Sleeps 4 to 6 |
| 1 Primary Bedroom and 1 First Floor bedroom |
| 1 Full Bathroom |
| Full kitchen with Cabinets |
| Floor to Cieling Glass Window |
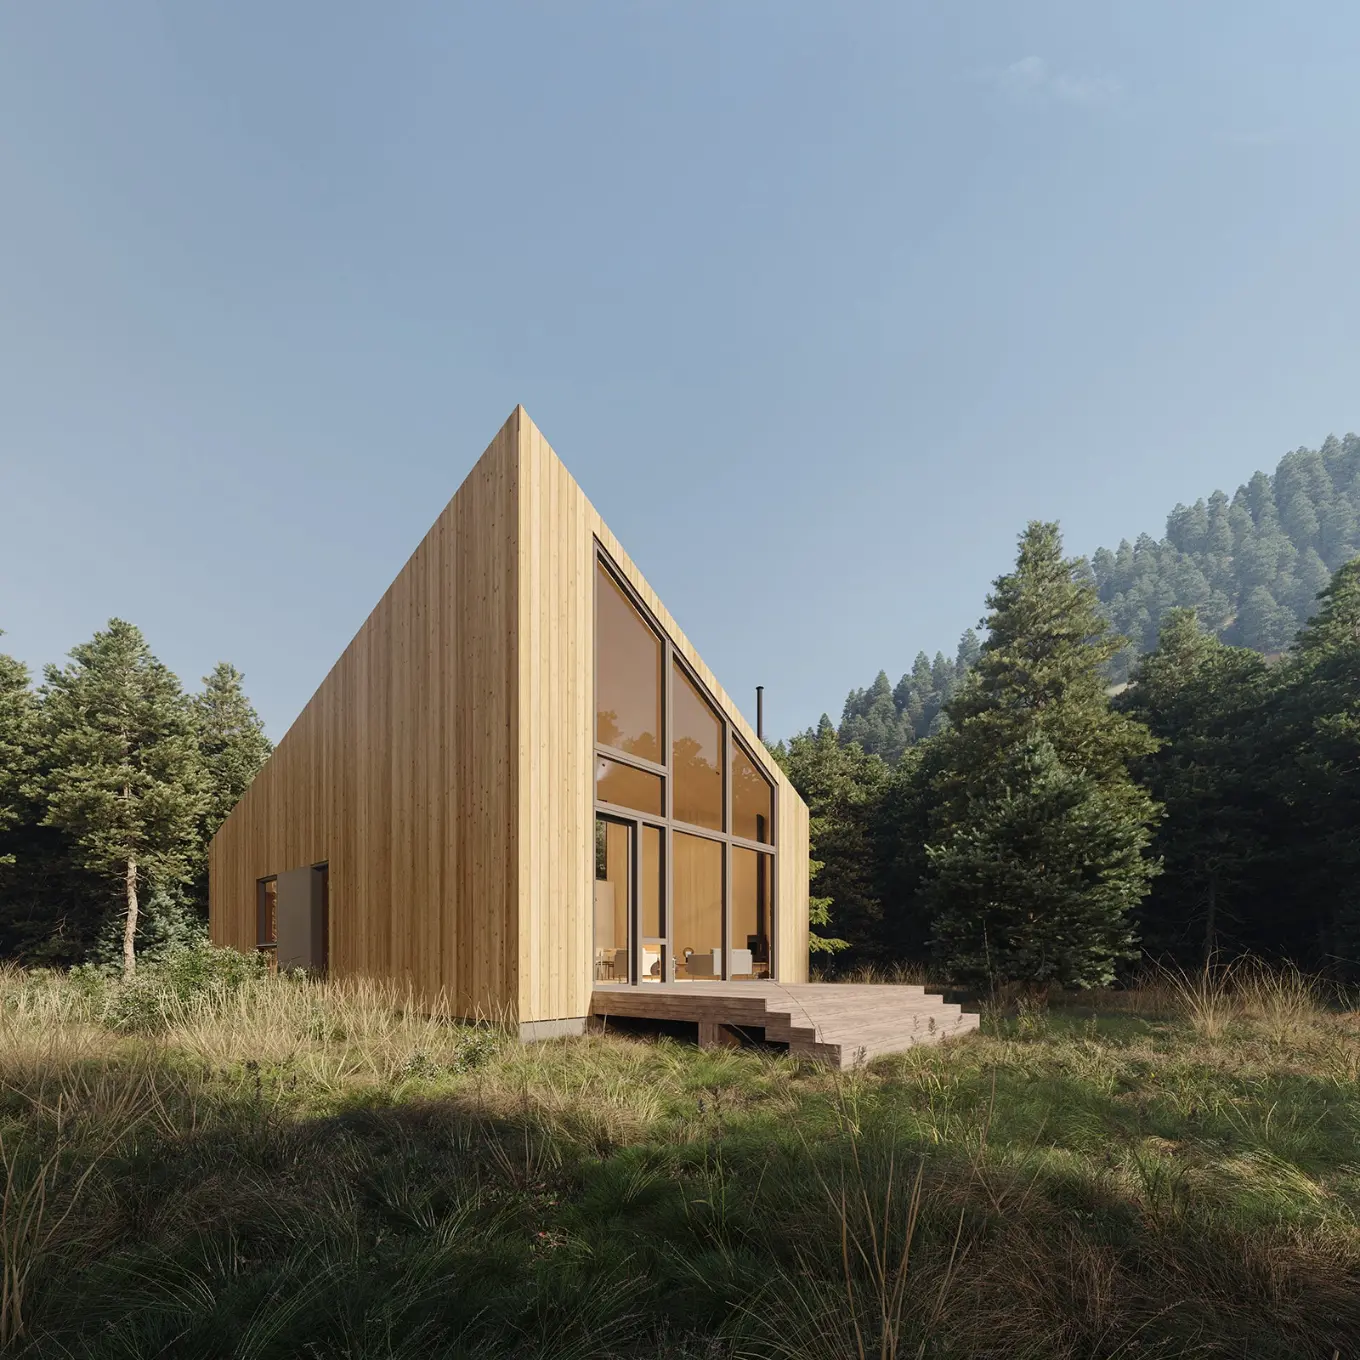
Modern Outpost medium
Read more
| 2015 sq ft. (50′ Length x 25′ Width) |
| Approx. 26′ (top of foundation to roof peak) |
| Sleep 6 to 8 |
| 3 Bedrooms |
| 3 Full Bathroom With Shower |
| Full kitchen with Cabinets |
| Full Height Sliding Glass Door |
 Integrated outdoor deck Integrated outdoor deck |
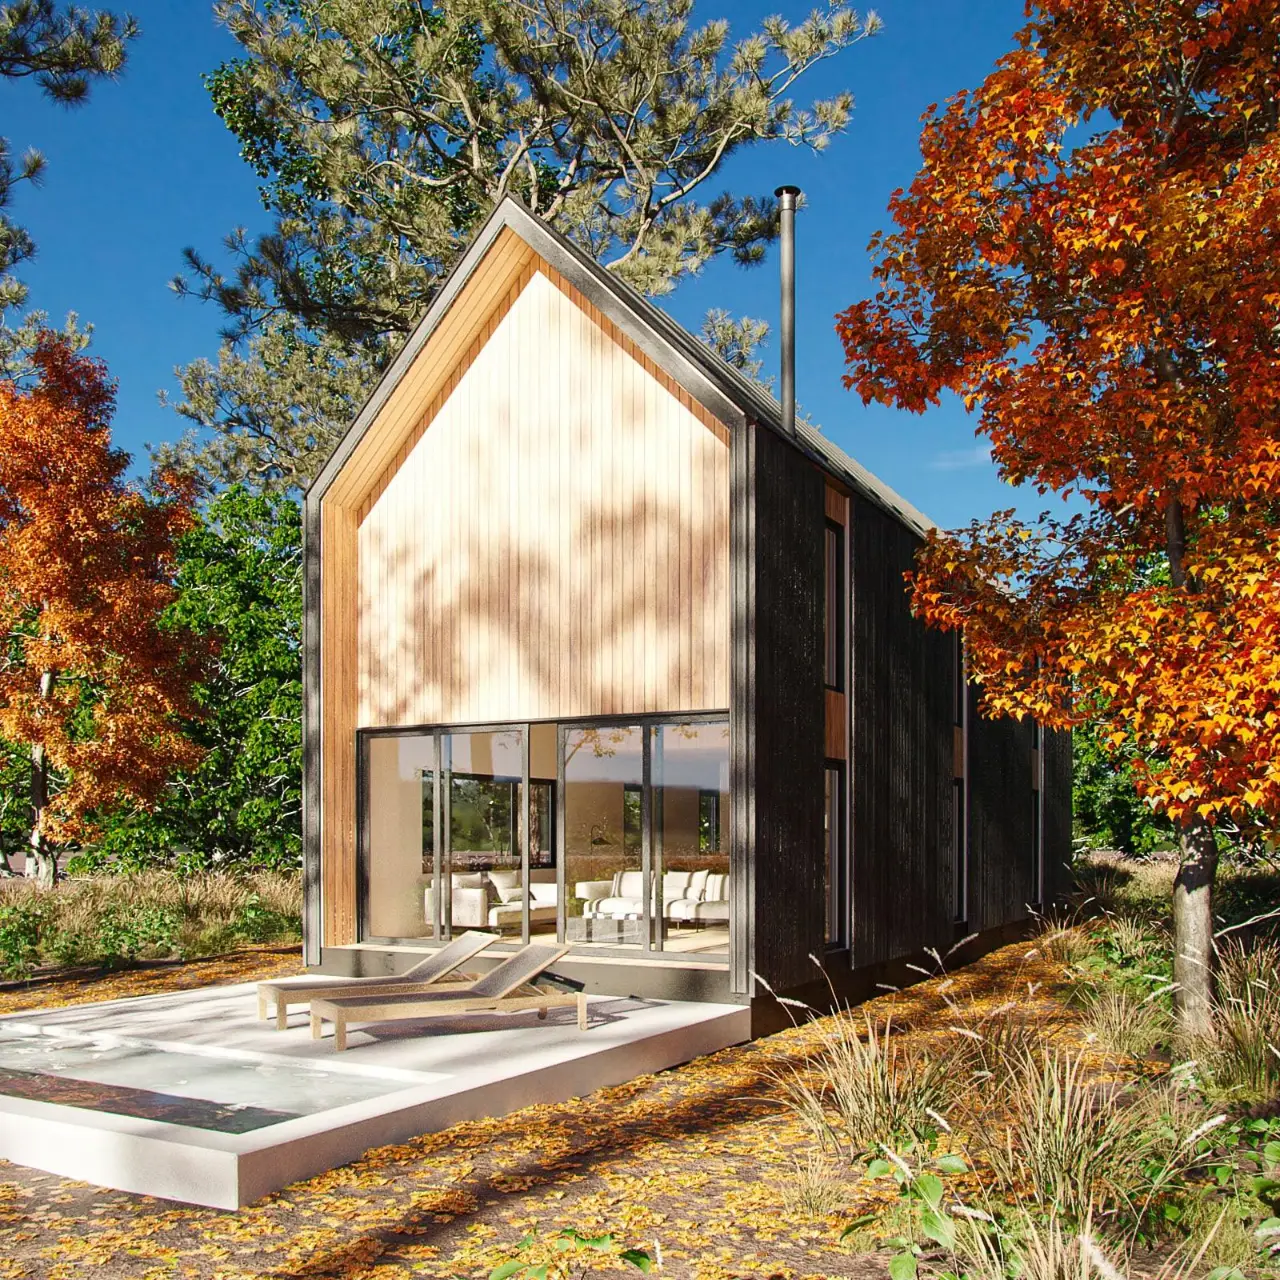
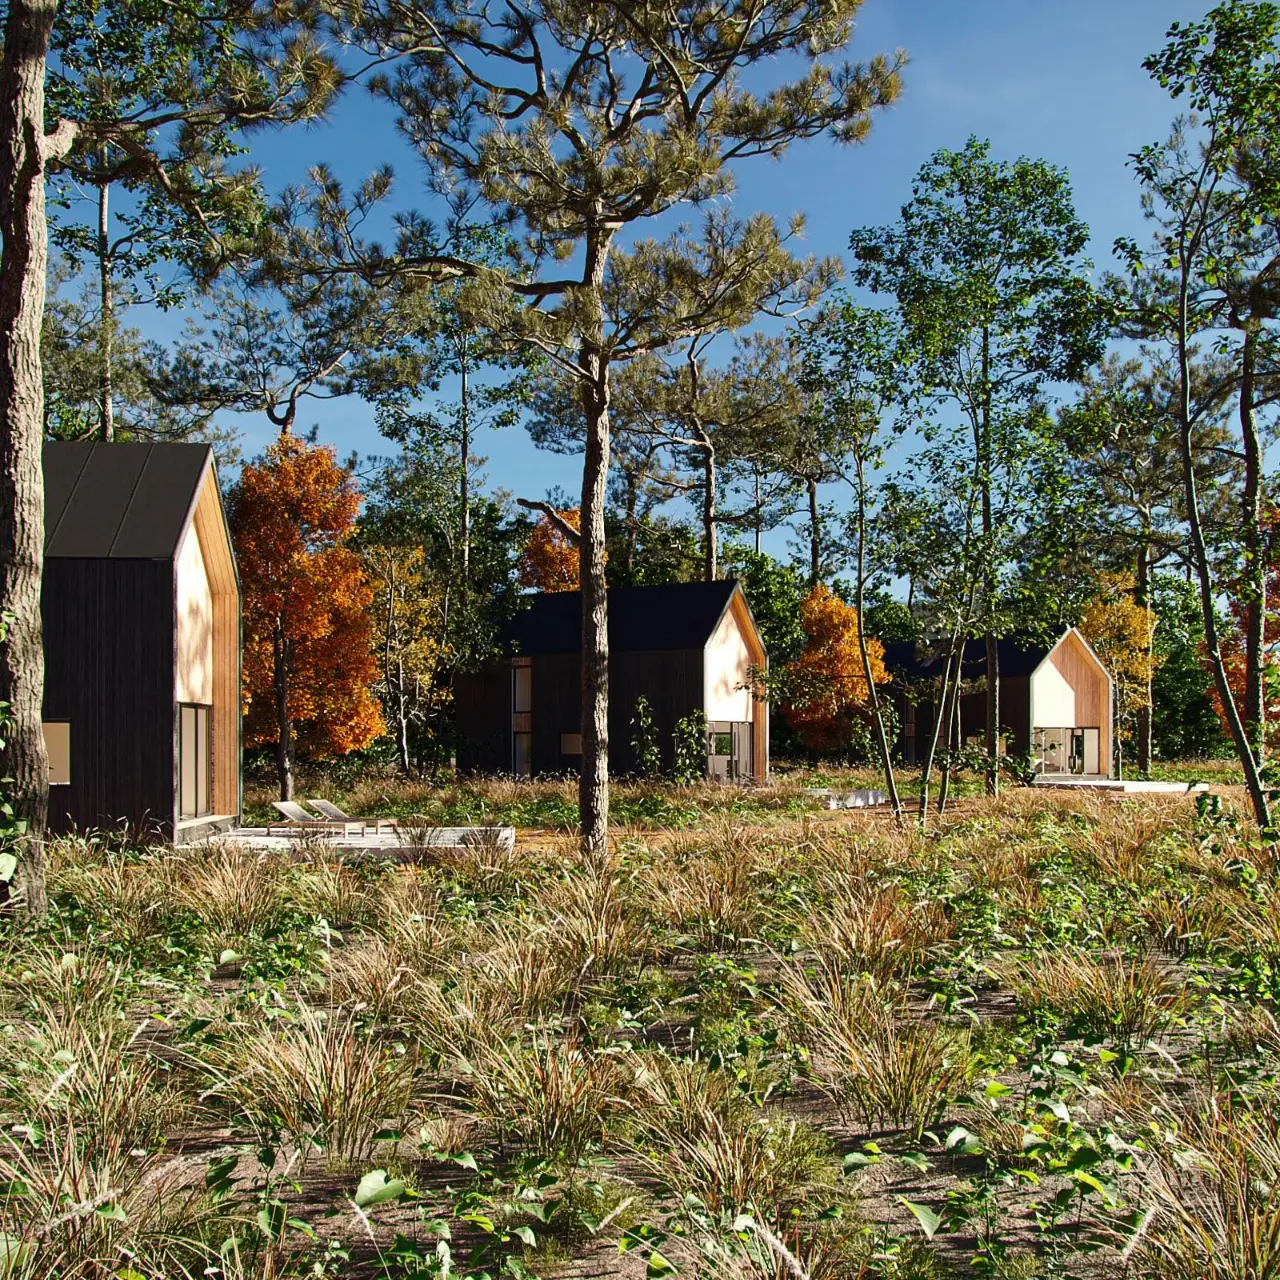
Modern Alpine 2.2
Read more
| 1566 sq ft. (52′ Length x 18′ Width + Loft) |
| Approx. 25′ (top of foundation to roof peak) |
| Sleep 6 to 8 |
| 1 Primary Bedroom & 1 Guest Bedroom |
| 2 Full Bathroom with Soaking Tub |
| Full kitchen with Cabinets |
Luxury Wooden dome 8m Dia (540Sqft)
Read more
| 540 sq ft. (26′ length x 26′ width) |
| Approx. 4.25M (top of foundation to roof peak) |
| Sleep 4-5 |
| 1 bedroom + 1 Bunk Bed |
| 1 Bathroom With Shower |
| Mini kitchen |
| 2 Triangle Window |
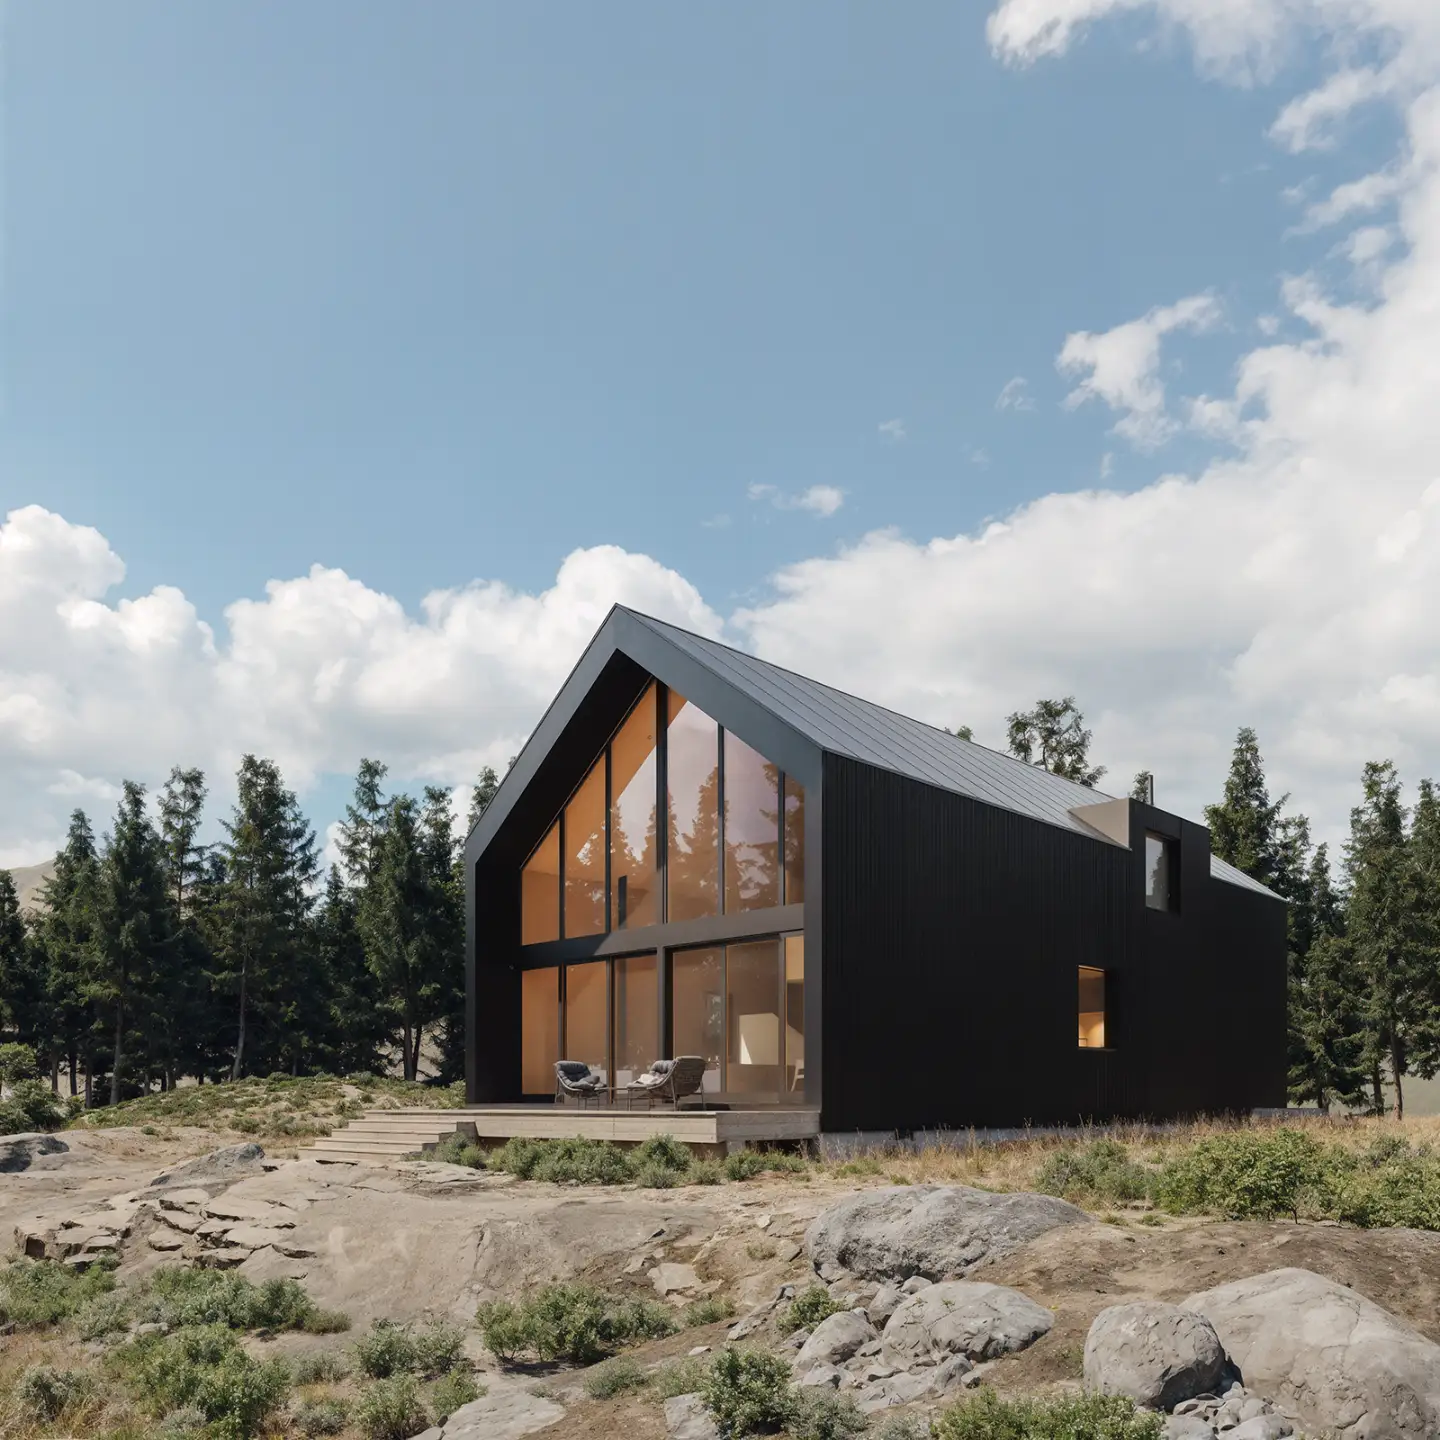
Modern Alpine Family
Read more
| 2,241 sq ft. (55′ Length x 26′ Width plus loft) |
| Approx. 25′ (top of foundation to roof peak) |
| Sleep 6 to 10 |
| 2 Lofted bedroom & 1 1st Floor Primary Bedroom |
| 2 Full Bathroom With Shower |
| Full kitchen with Cabinets |
| Entire 24′ Wall of Glass |
| Integrated outdoor deck |
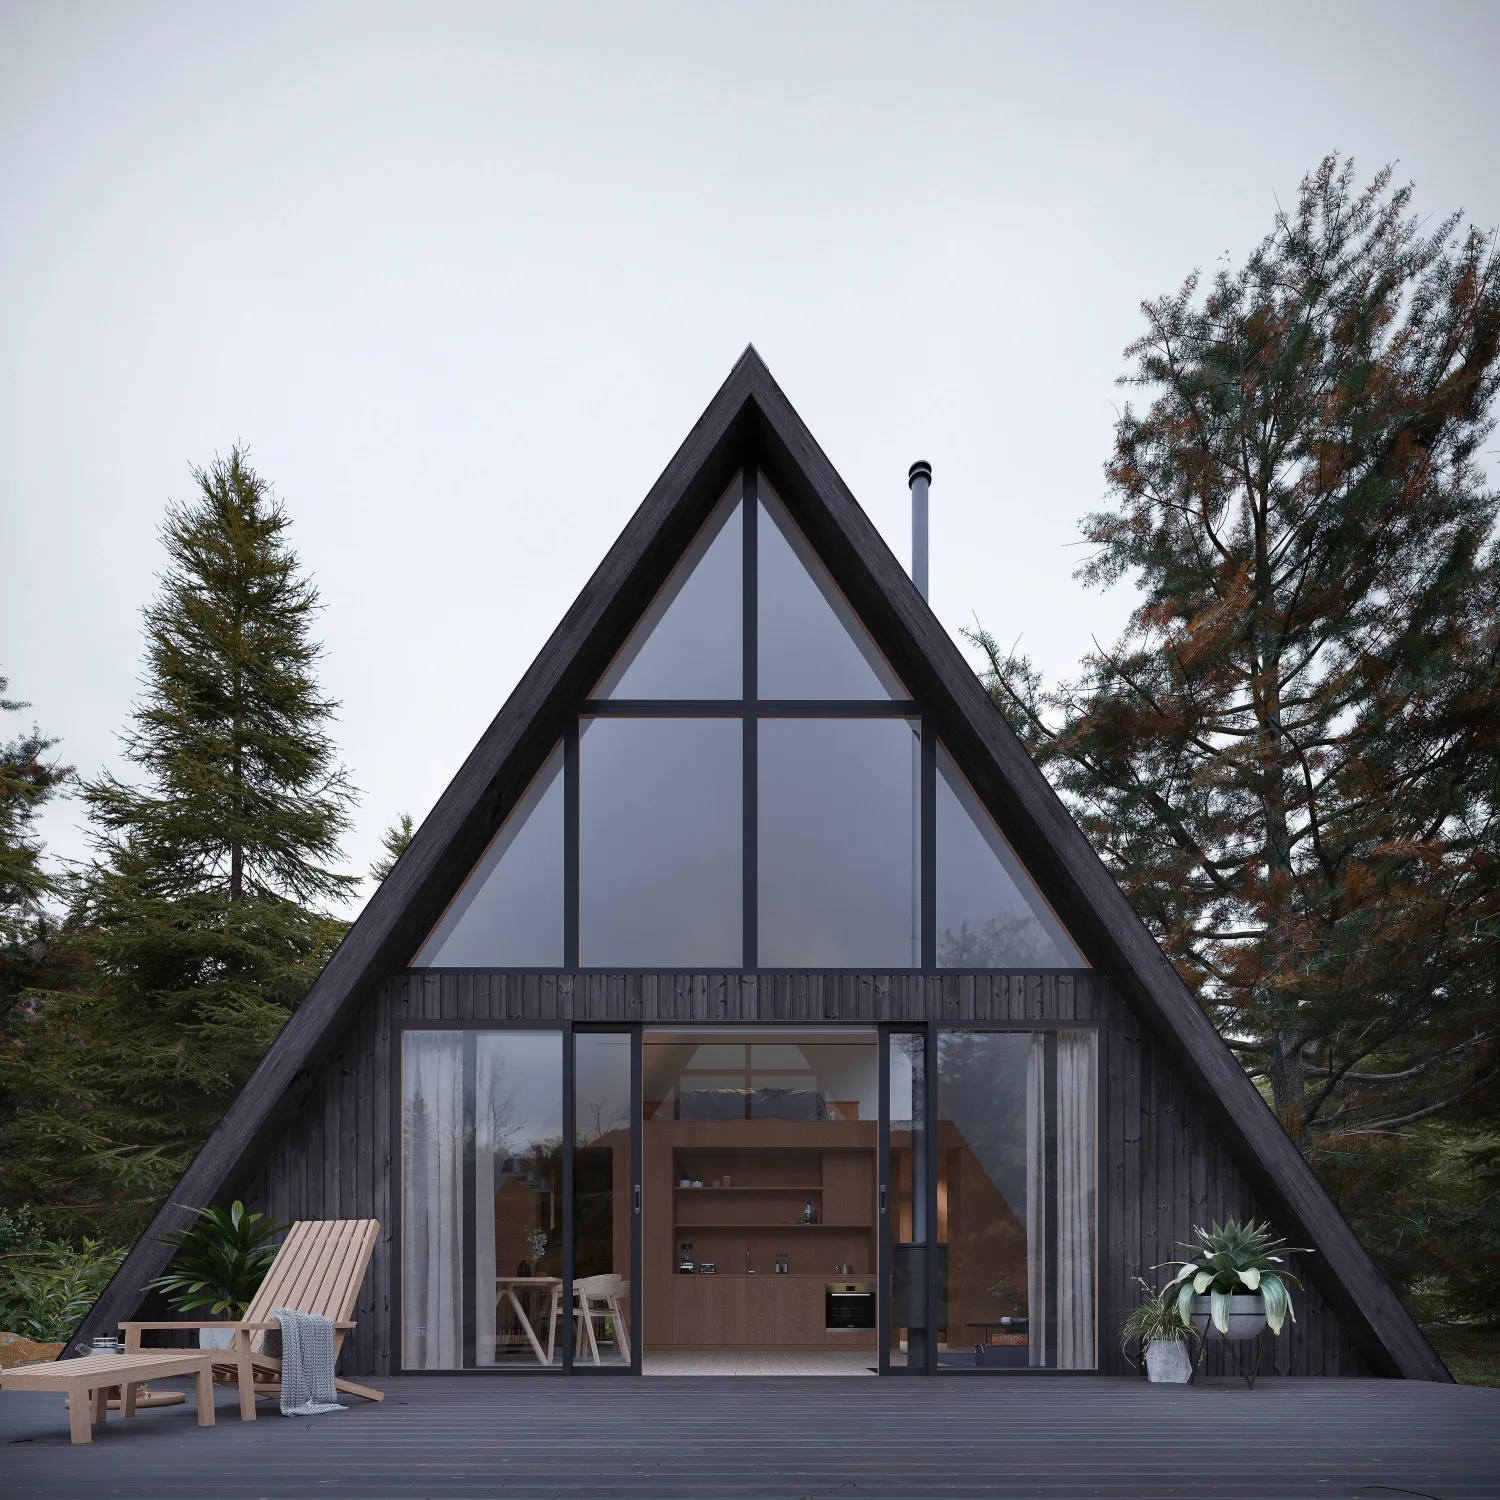
A Stylish & Affordable A-Frame
Read more
| 1,000 sq ft. (28′ Length x 32′ Width plus loft) |
| Approx. 26′ (top of foundation to roof peak) |
| Sleep 4 to 6 |
| 1 Lofted master bedroom & 1 Bunk Bedroom |
| 1 Bathroom With Shower |
| Full kitchen with 24″ cabinets |
| Floor to ceiling windows |
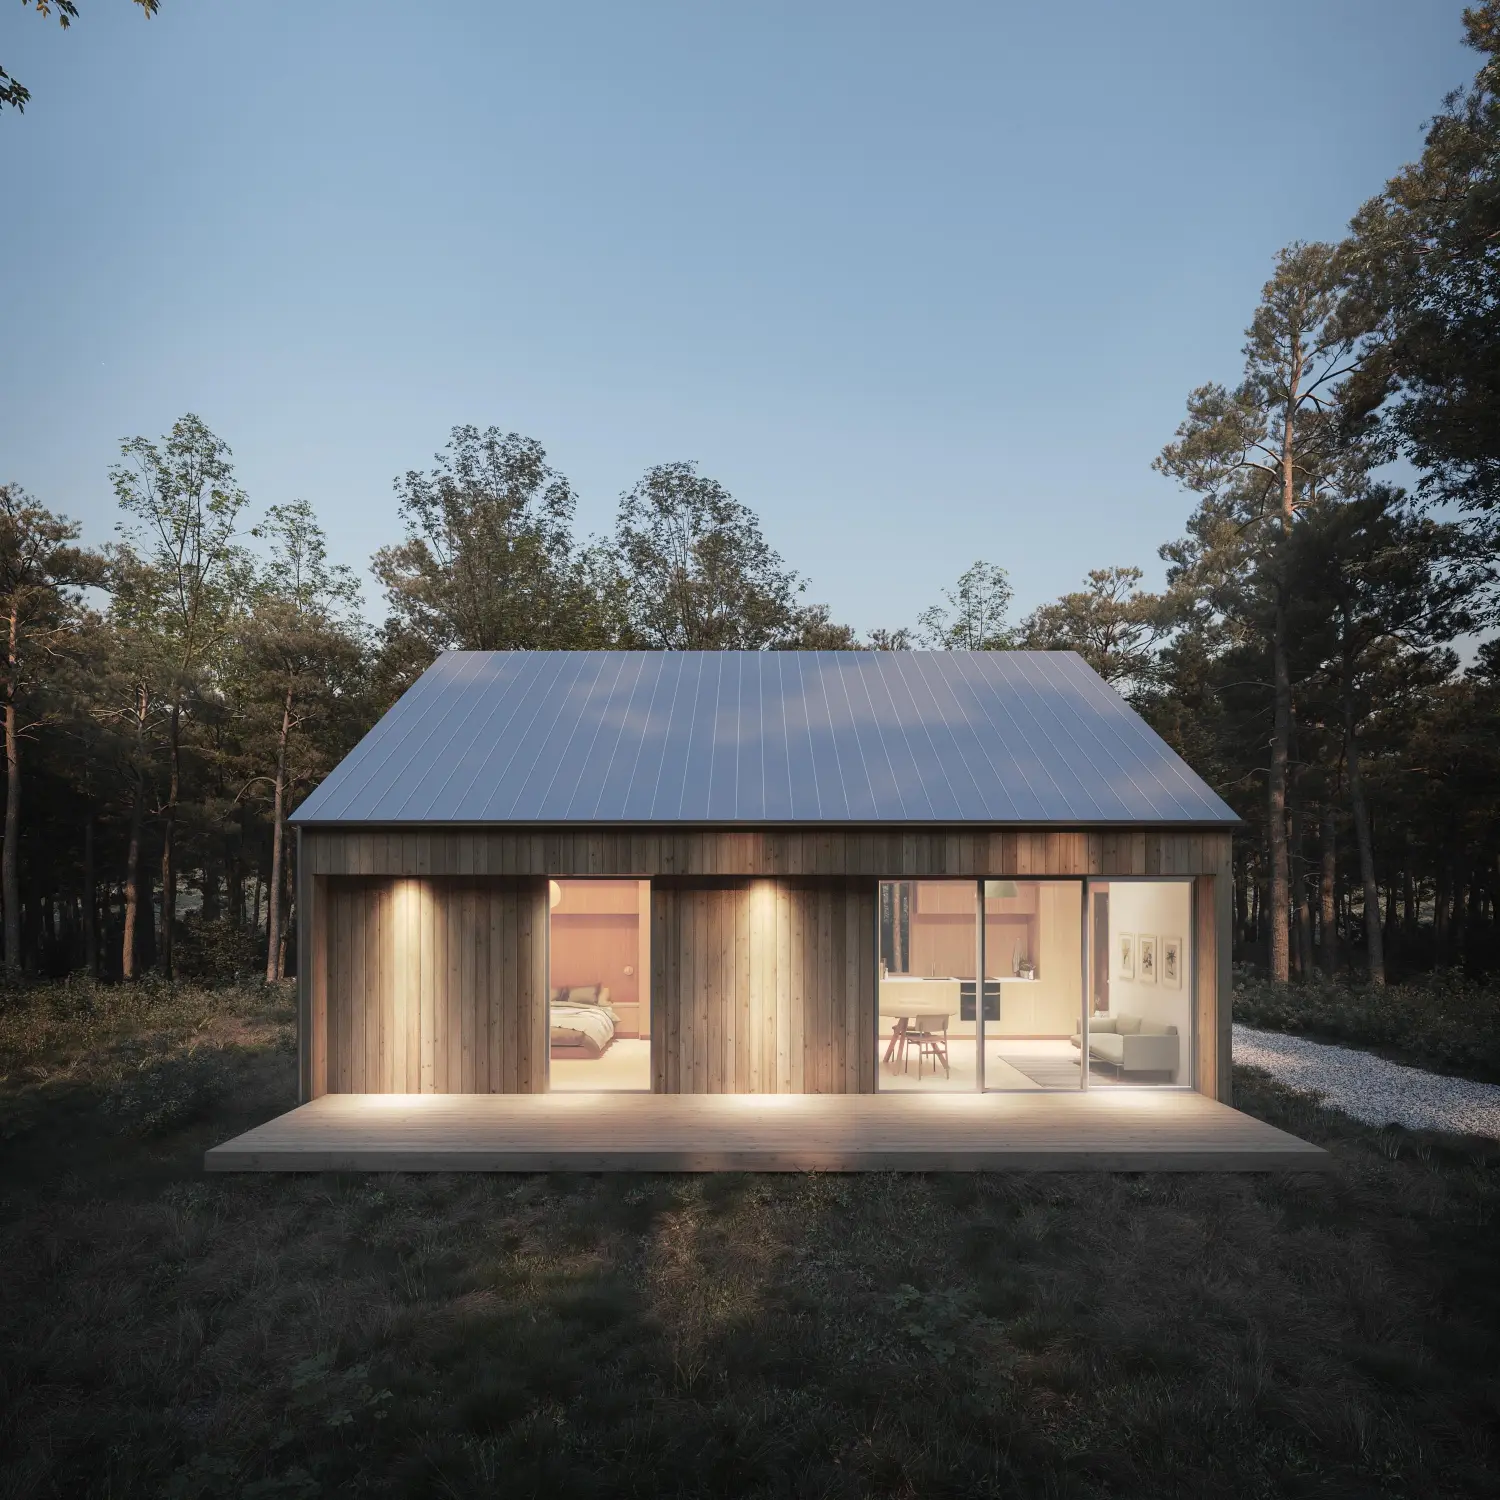
Modern Ascent Alpine
Read more
| 460 sq ft. (33′ Length x 14′ Width) |
| Approx. 19′ (top of foundation to roof peak) |
| Sleeps 4 |
| 1 Primary Bedroom |
| 1 Full Bathroom |
| Full kitchen with Cabinets |
| Full Glass Sliding Door |
| Integrated outdoor deck |
Reviews
There are no reviews yet.