


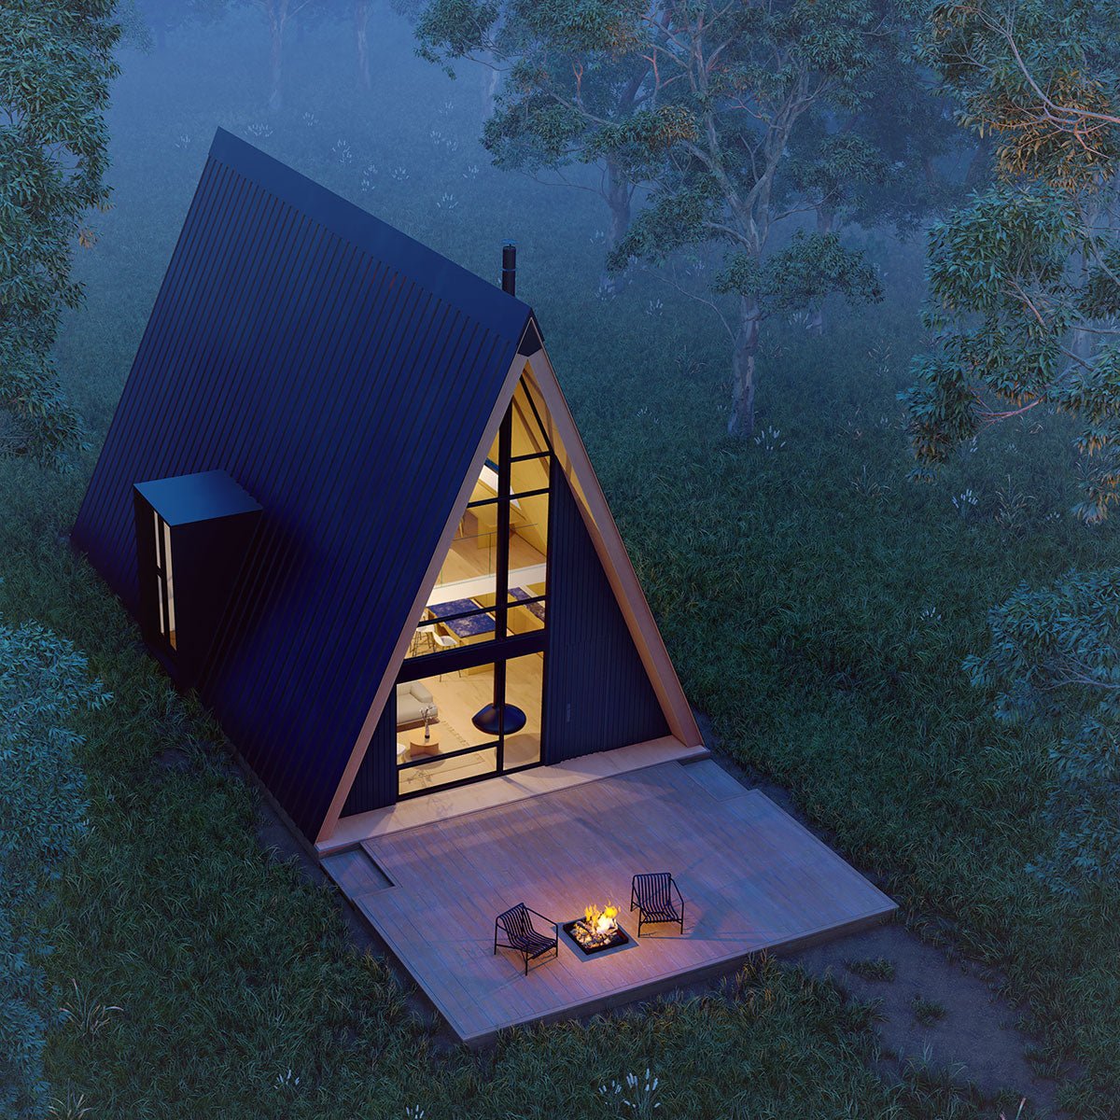
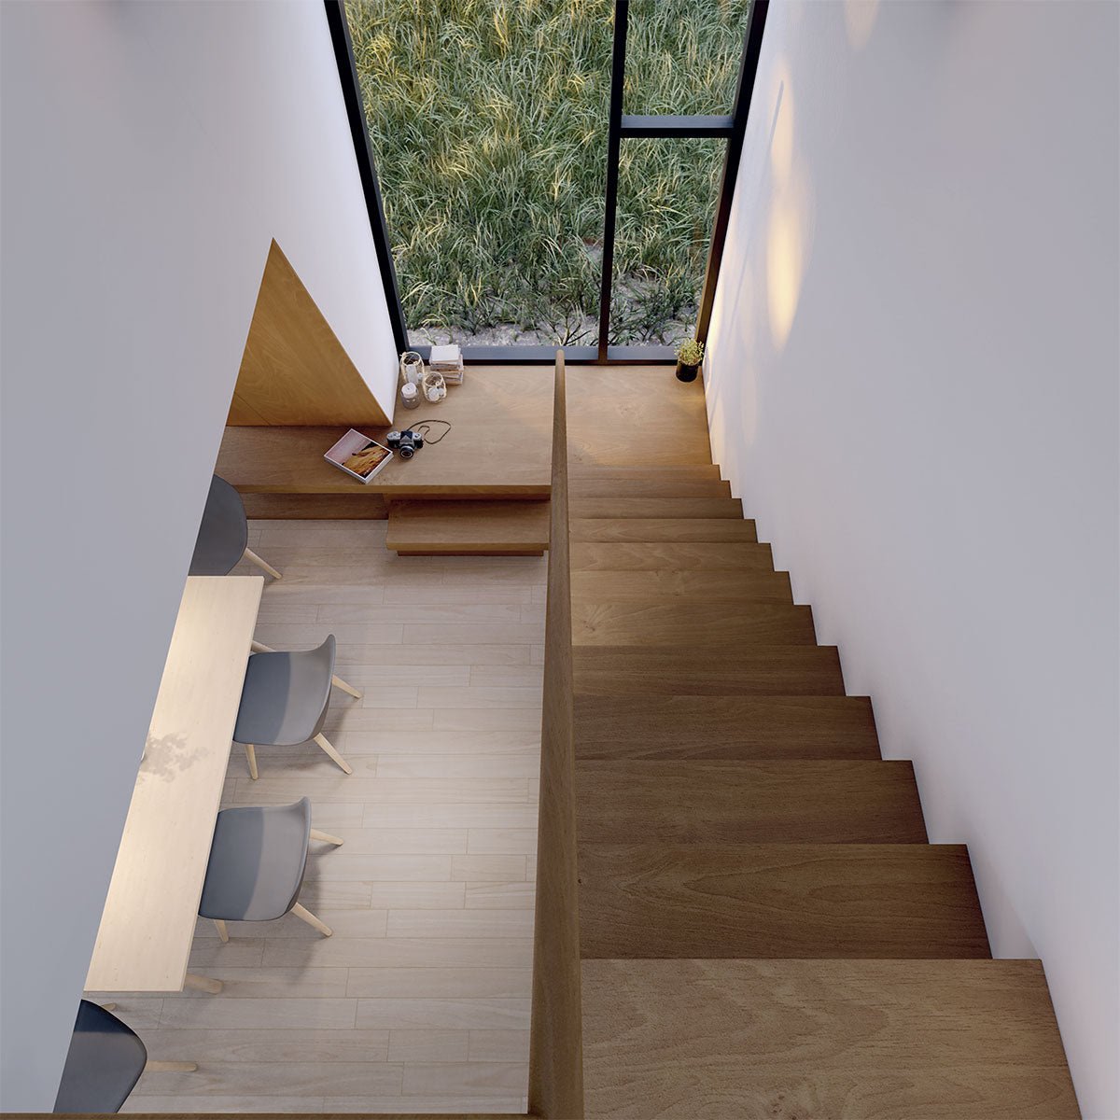


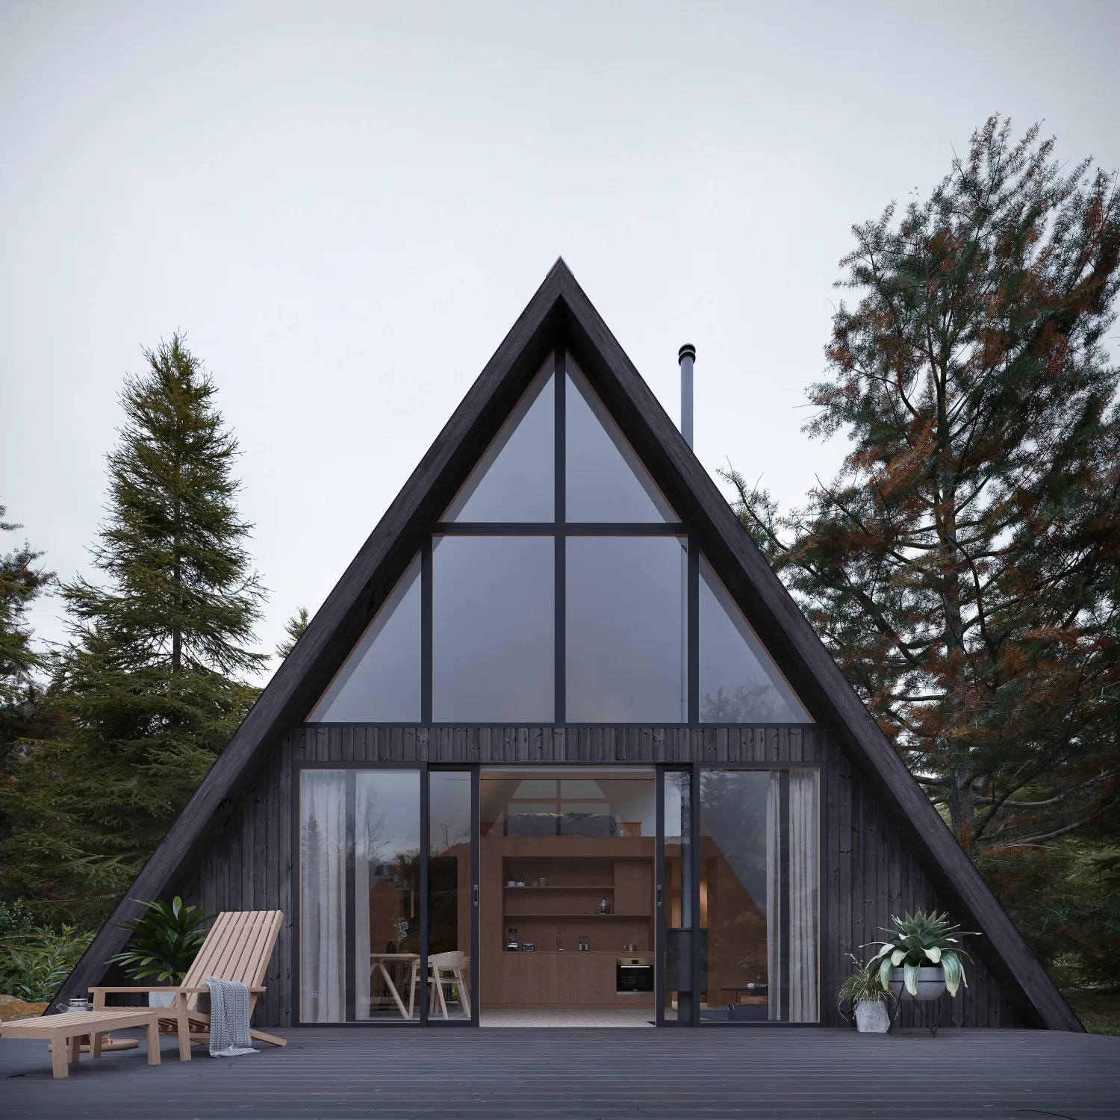

The impressive presence of Awning Global’s highly sought after A-frame Family design in a smaller package, organized as a 2 bedroom, 2 bath, mid-sized modern A-frame. We’ve continued to build on the signature design features that set A-frames apart. Portal windows, intricately detailed glazing, unique geometry, soaring ceilings, and clever space planning. Among our favorite elements of this design is an upstairs loft with a workspace that looks out into nature. From there you’ll do the best work of your career, no doubt! This design has several more inspired features like a floating staircase, an optional suspended fireplace, open concept kitchen, and the luxurious overlook bathtub. The A-frame 2.2 employs a clear and concise plan organized by how you enter and circulate the space. Carefully planned openings along the length of the building and asymmetrical glazing at the gabled ends orient occupants to the outdoors.
Only logged in customers who have purchased this product may leave a review.
Related Products
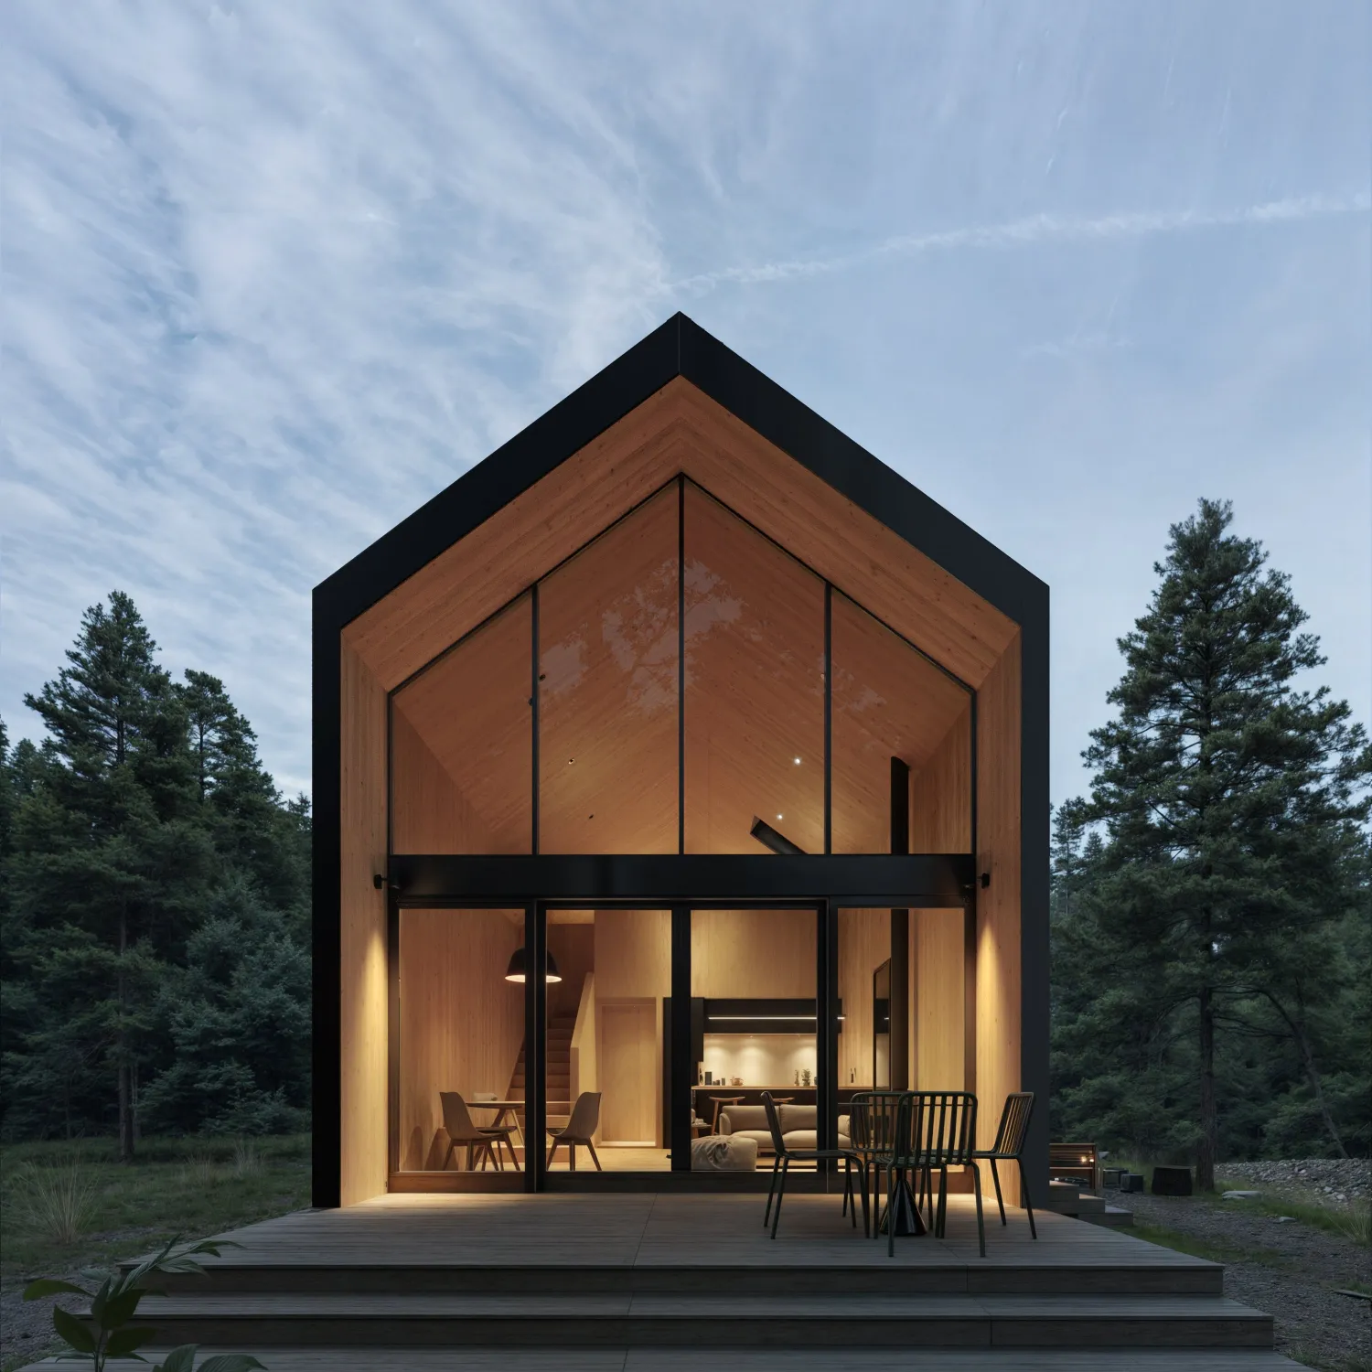
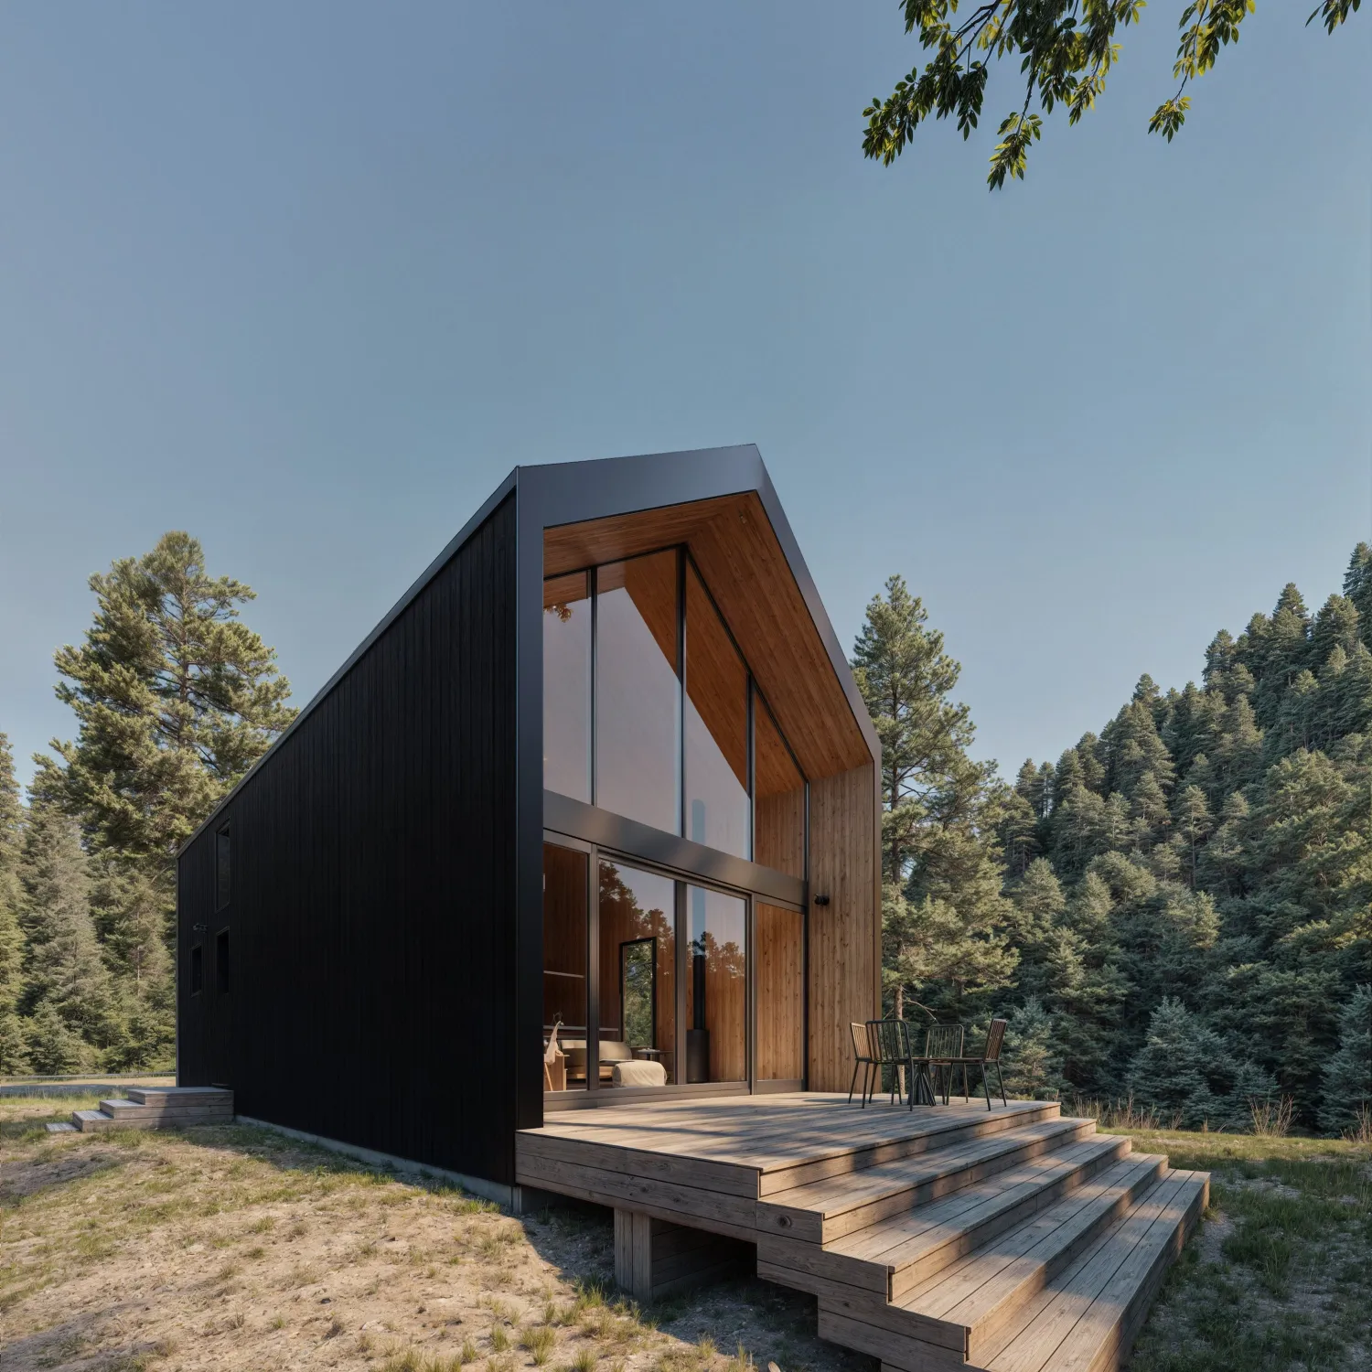
 880 sq ft. (40′ Length x 16′ Width plus loft) 880 sq ft. (40′ Length x 16′ Width plus loft) |
 Approx. 21′ (top of foundation to roof peak) Approx. 21′ (top of foundation to roof peak) |
 Sleep 4 Sleep 4 |
 1 Lofted Bedroom & 1 1st Floor Bedroom 1 Lofted Bedroom & 1 1st Floor Bedroom |
 1 Full Bathroom With Soaking Tub 1 Full Bathroom With Soaking Tub |
 Full kitchen with Cabinets Full kitchen with Cabinets |
 Full 16′ Glass Wall Full 16′ Glass Wall |
 Integrated outdoor deck Integrated outdoor deck |
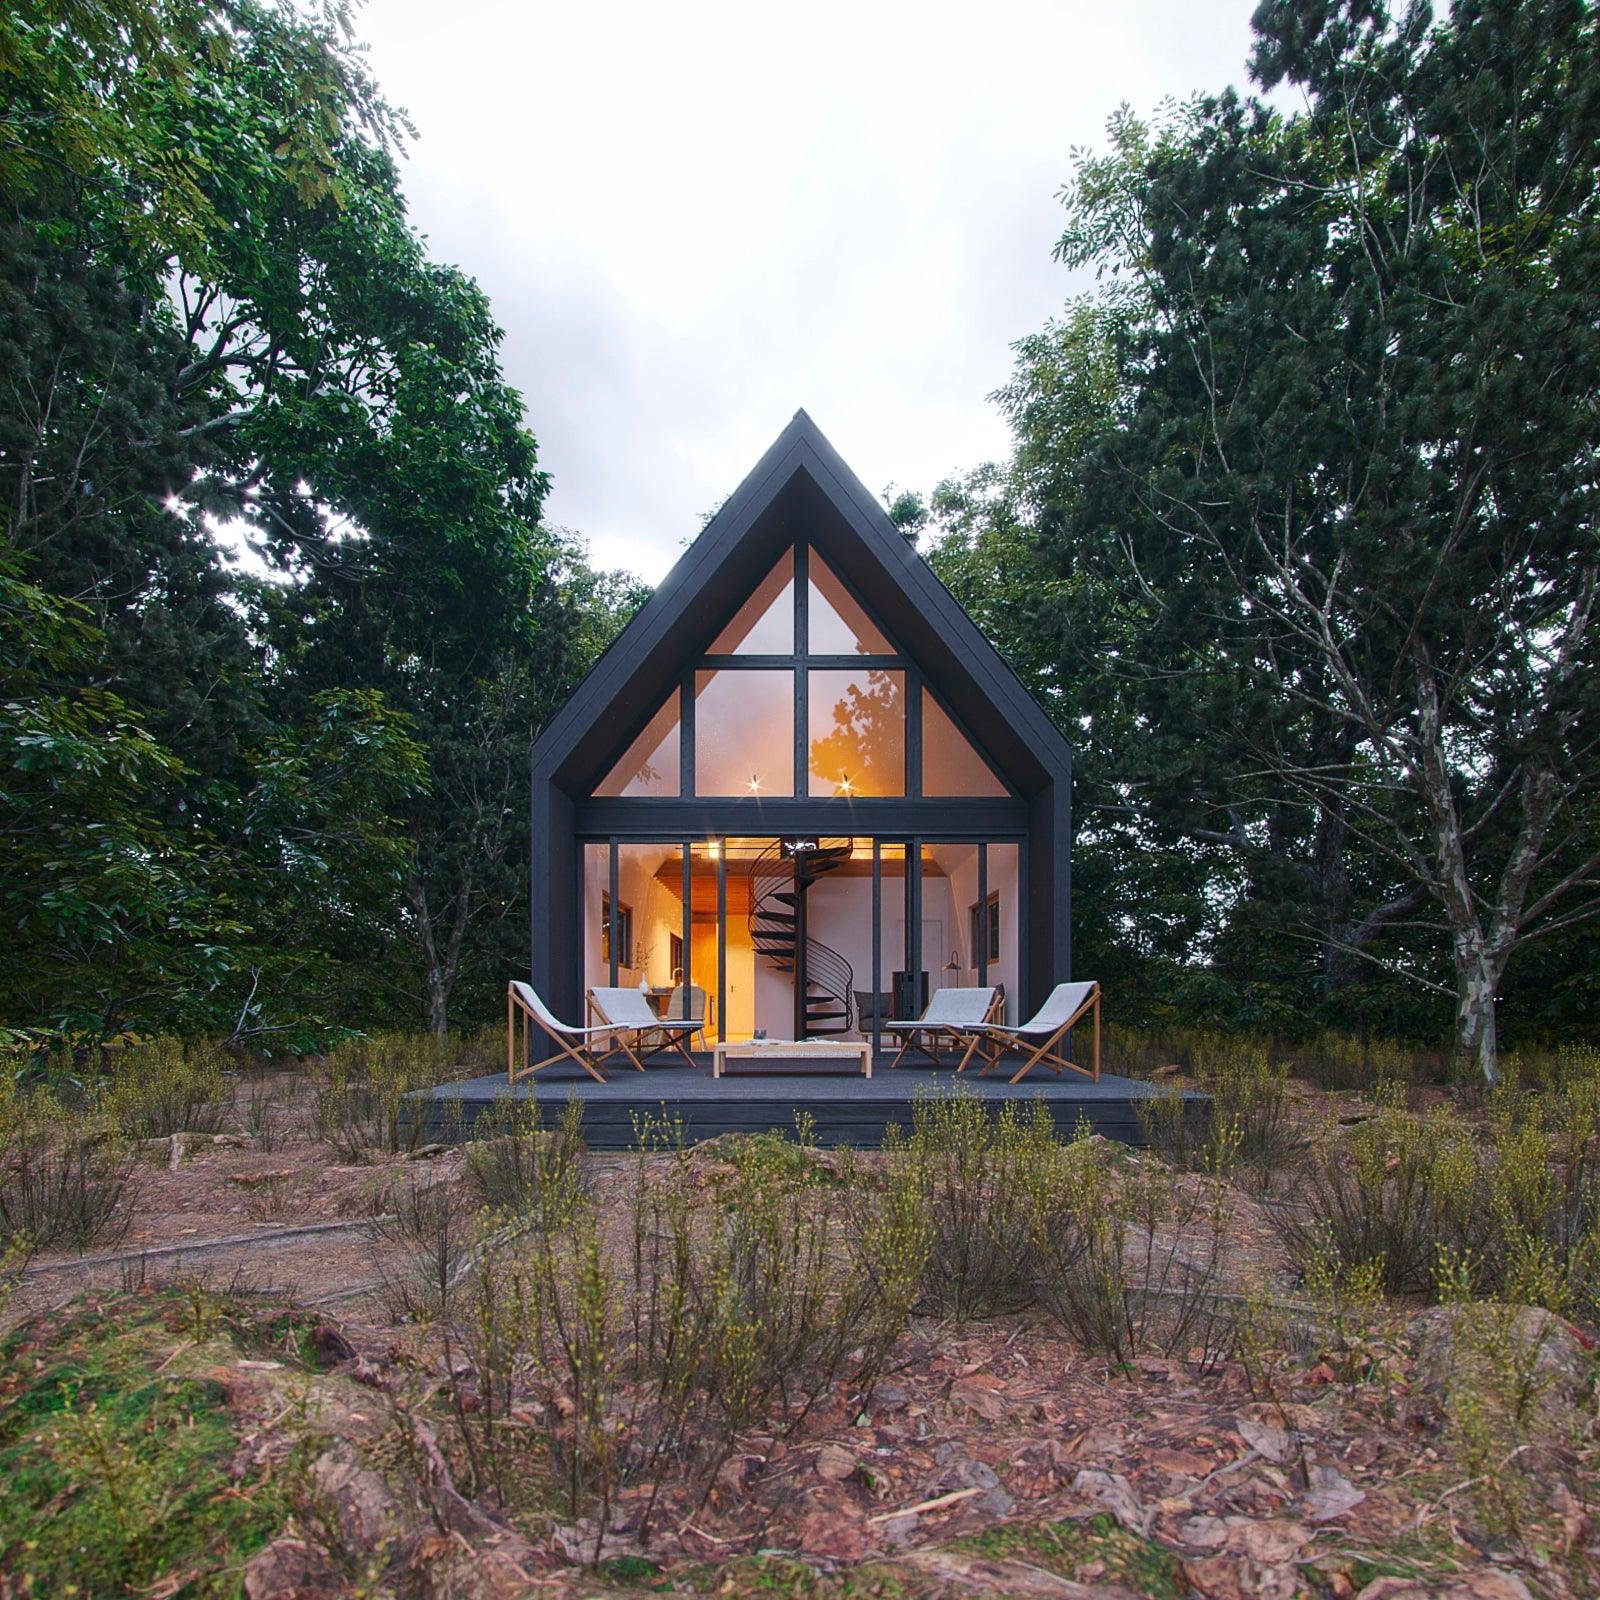

| 918 sq ft. (34′ Length x 16′ Width plus loft) |
| Approx. 21′ (top of foundation to roof peak) |
| Sleeps 4 |
| 1 Lofted Bedroom & 1 1st Floor Bedroom |
| 1 Full Bathroom with soaking tub |
| Full kitchen with Cabinets |
| Full 16′ Glass wall |
| Integrated large outdoor deck |
| 1,000 sq ft. (28′ Length x 32′ Width plus loft) |
| Approx. 26′ (top of foundation to roof peak) |
| Sleep 4 to 6 |
| 1 Lofted master bedroom & 1 Bunk Bedroom |
| 1 Bathroom With Shower |
| Full kitchen with 24″ cabinets |
| Floor to ceiling windows |

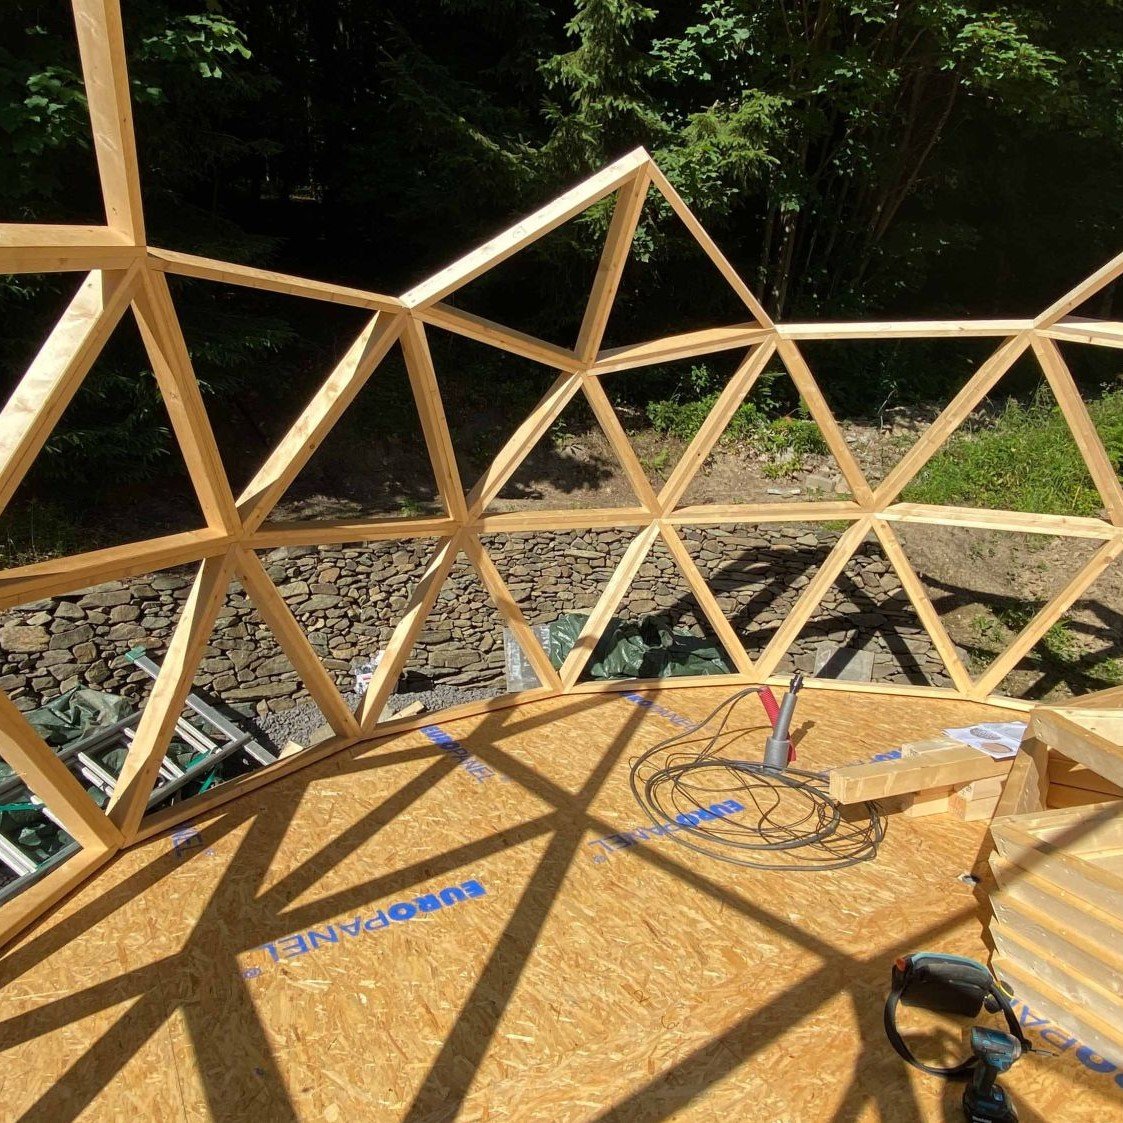
| 540 sq ft. (26′ length x 26′ width) |
| Approx. 4.25M (top of foundation to roof peak) |
| Sleep 4-5 |
| 1 bedroom + 1 Bunk Bed |
| 1 Bathroom With Shower |
| Mini kitchen |
| 2 Triangle Window |
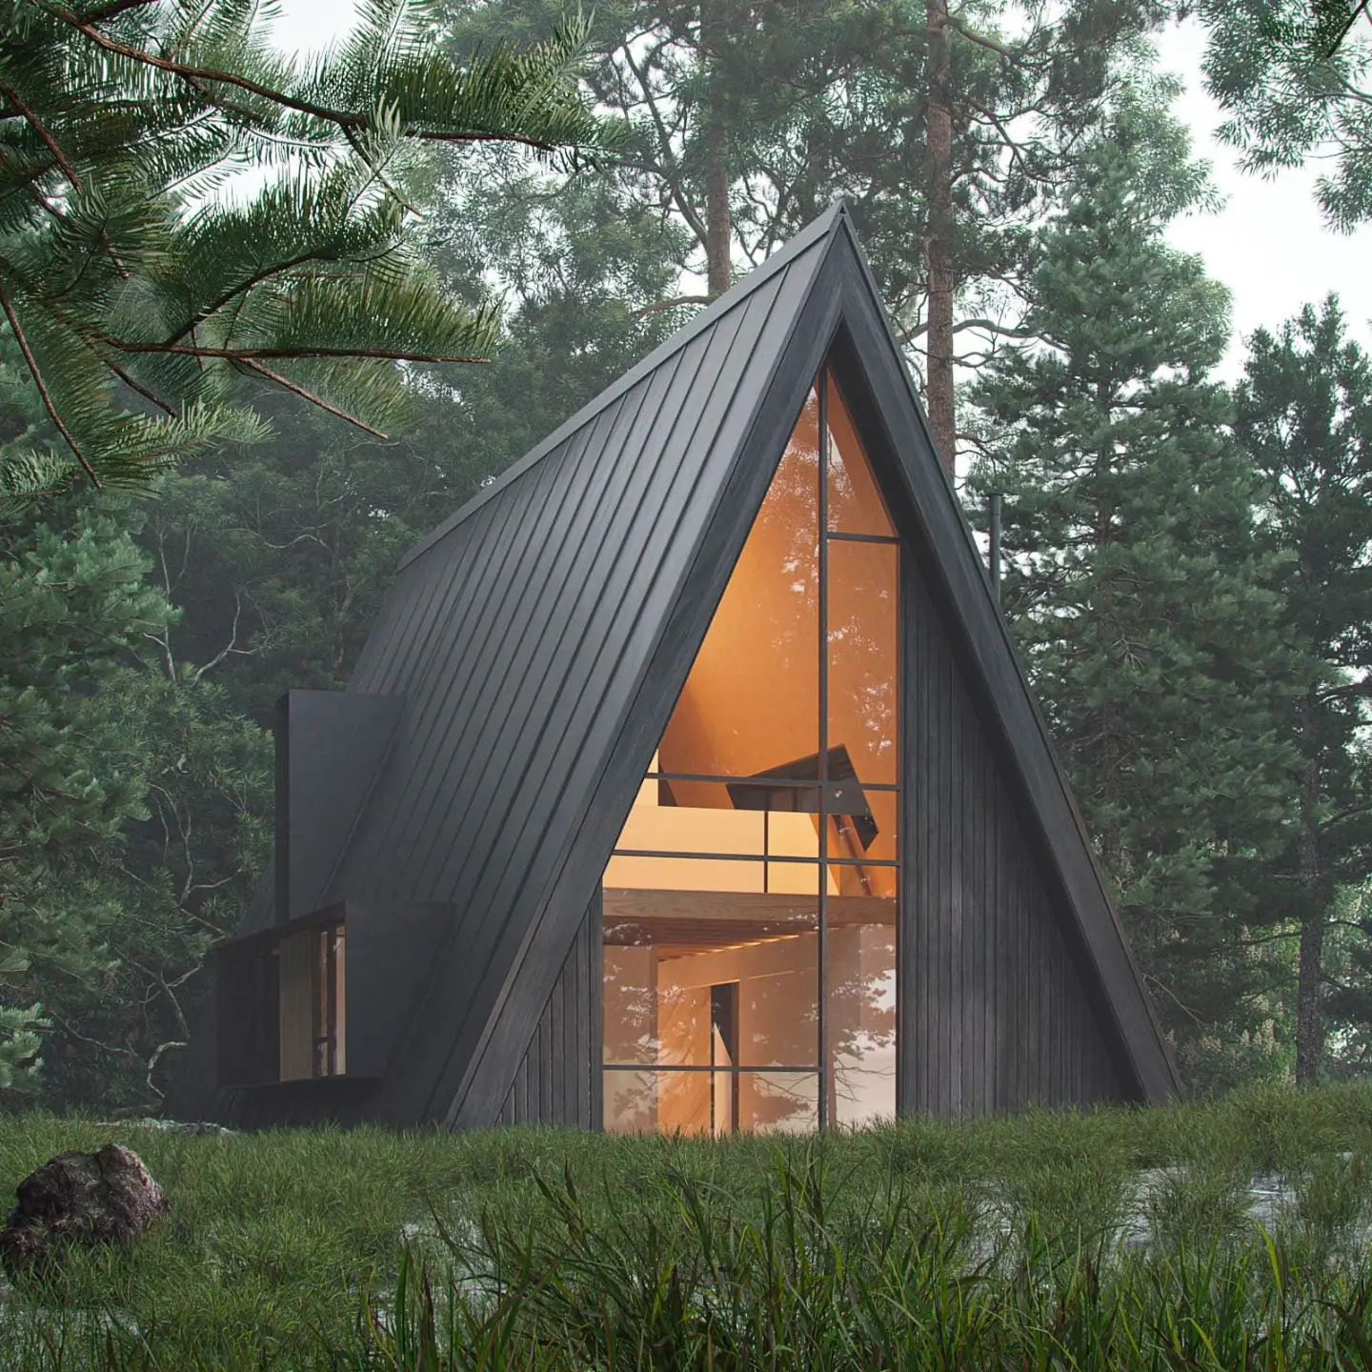
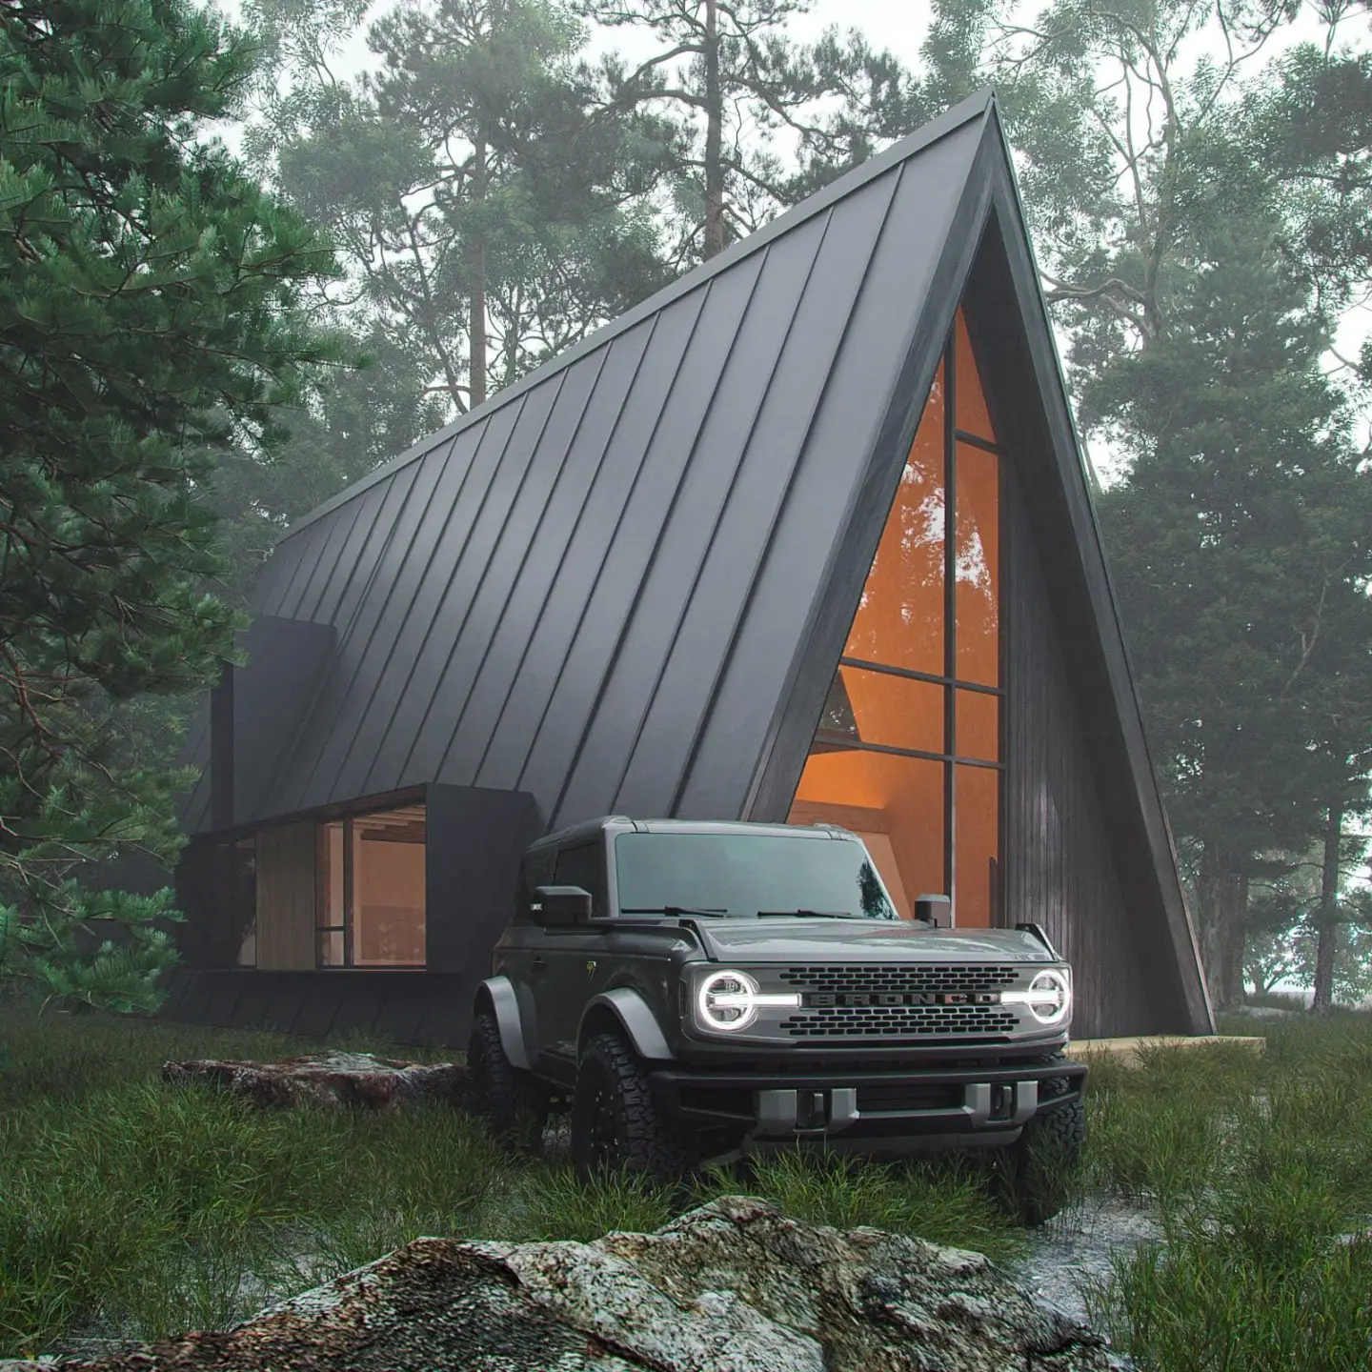
| 2,146 sq ft. (56′ Length x 26′ Width plus loft) |
| Approx. 30′ (top of foundation to roof peak) |
| Sleep 4 to 8 |
| 1 Lofted master bedroom, 1st Floor Suite & 1 Bunk Bedroom |
| 2 Full Bathrooms |
| Full kitchen with 24″ cabinets |
| Floor to ceiling windows |
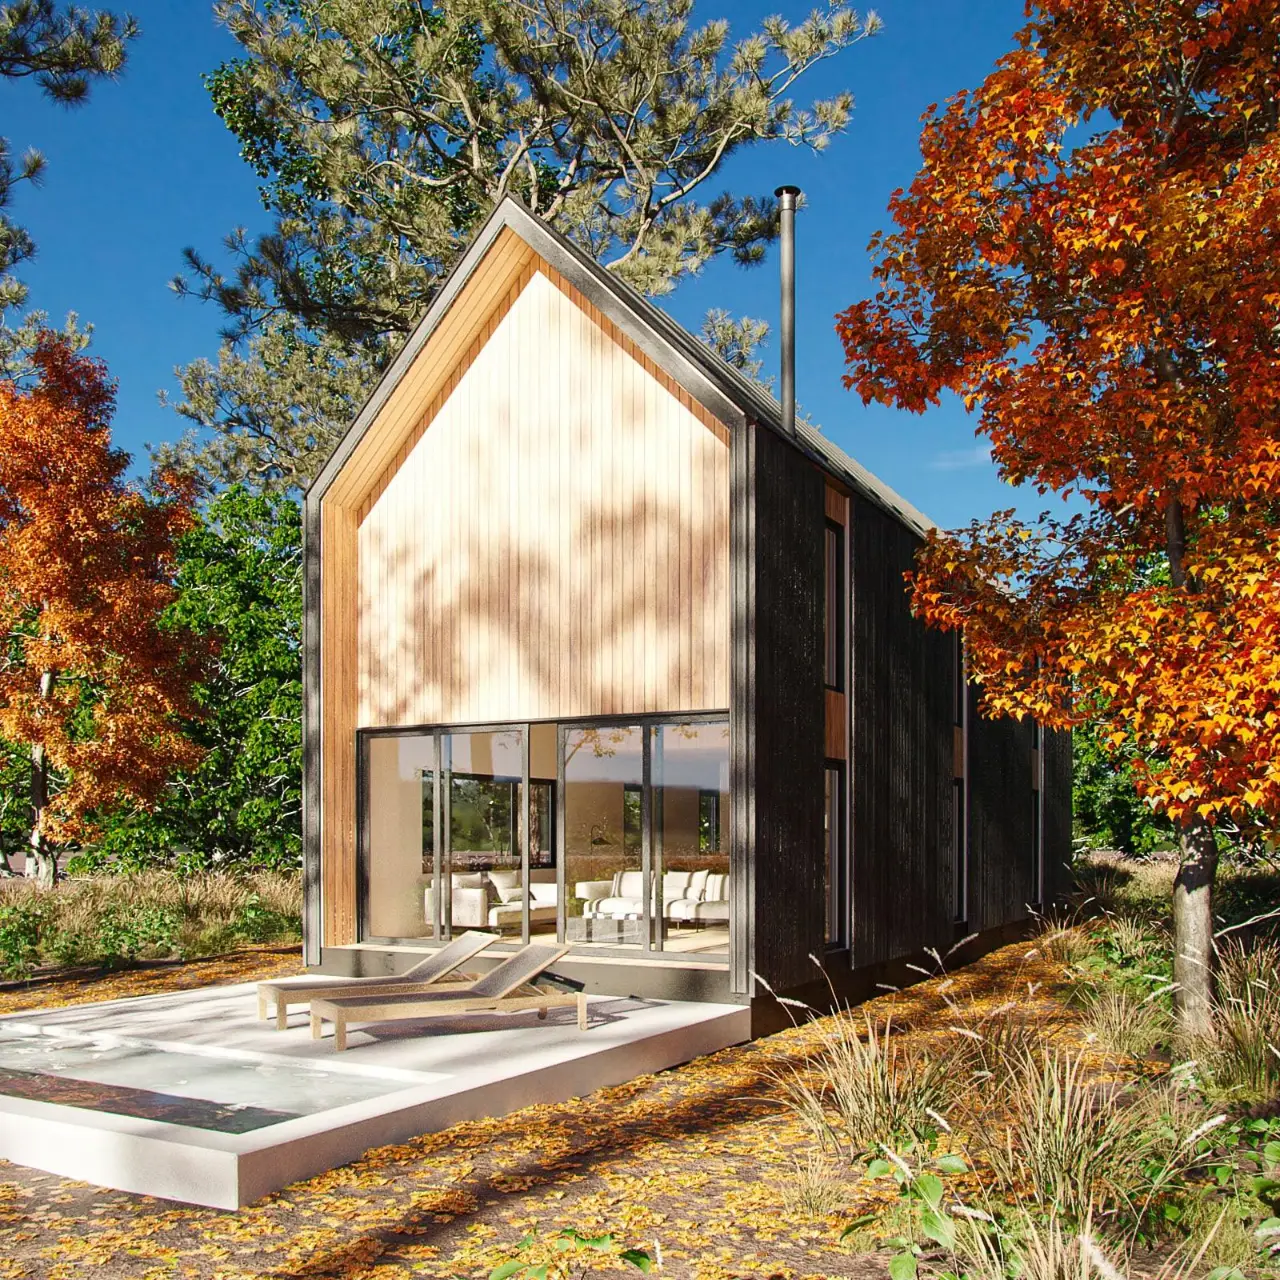
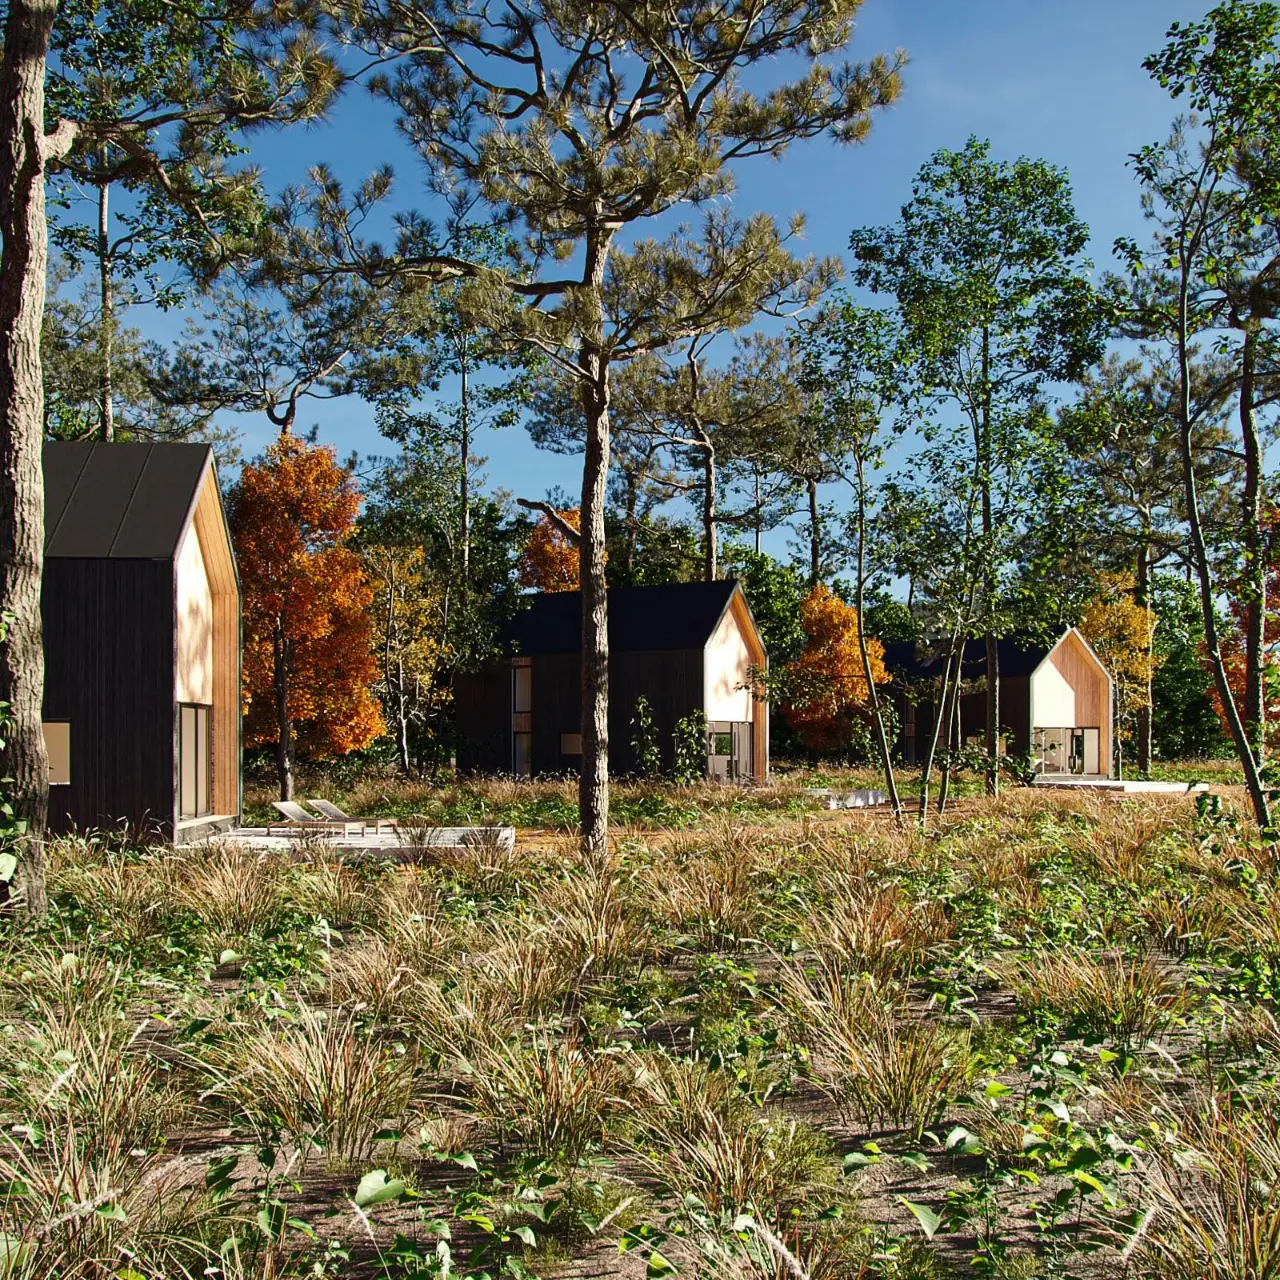
| 1566 sq ft. (52′ Length x 18′ Width + Loft) |
| Approx. 25′ (top of foundation to roof peak) |
| Sleep 6 to 8 |
| 1 Primary Bedroom & 1 Guest Bedroom |
| 2 Full Bathroom with Soaking Tub |
| Full kitchen with Cabinets |
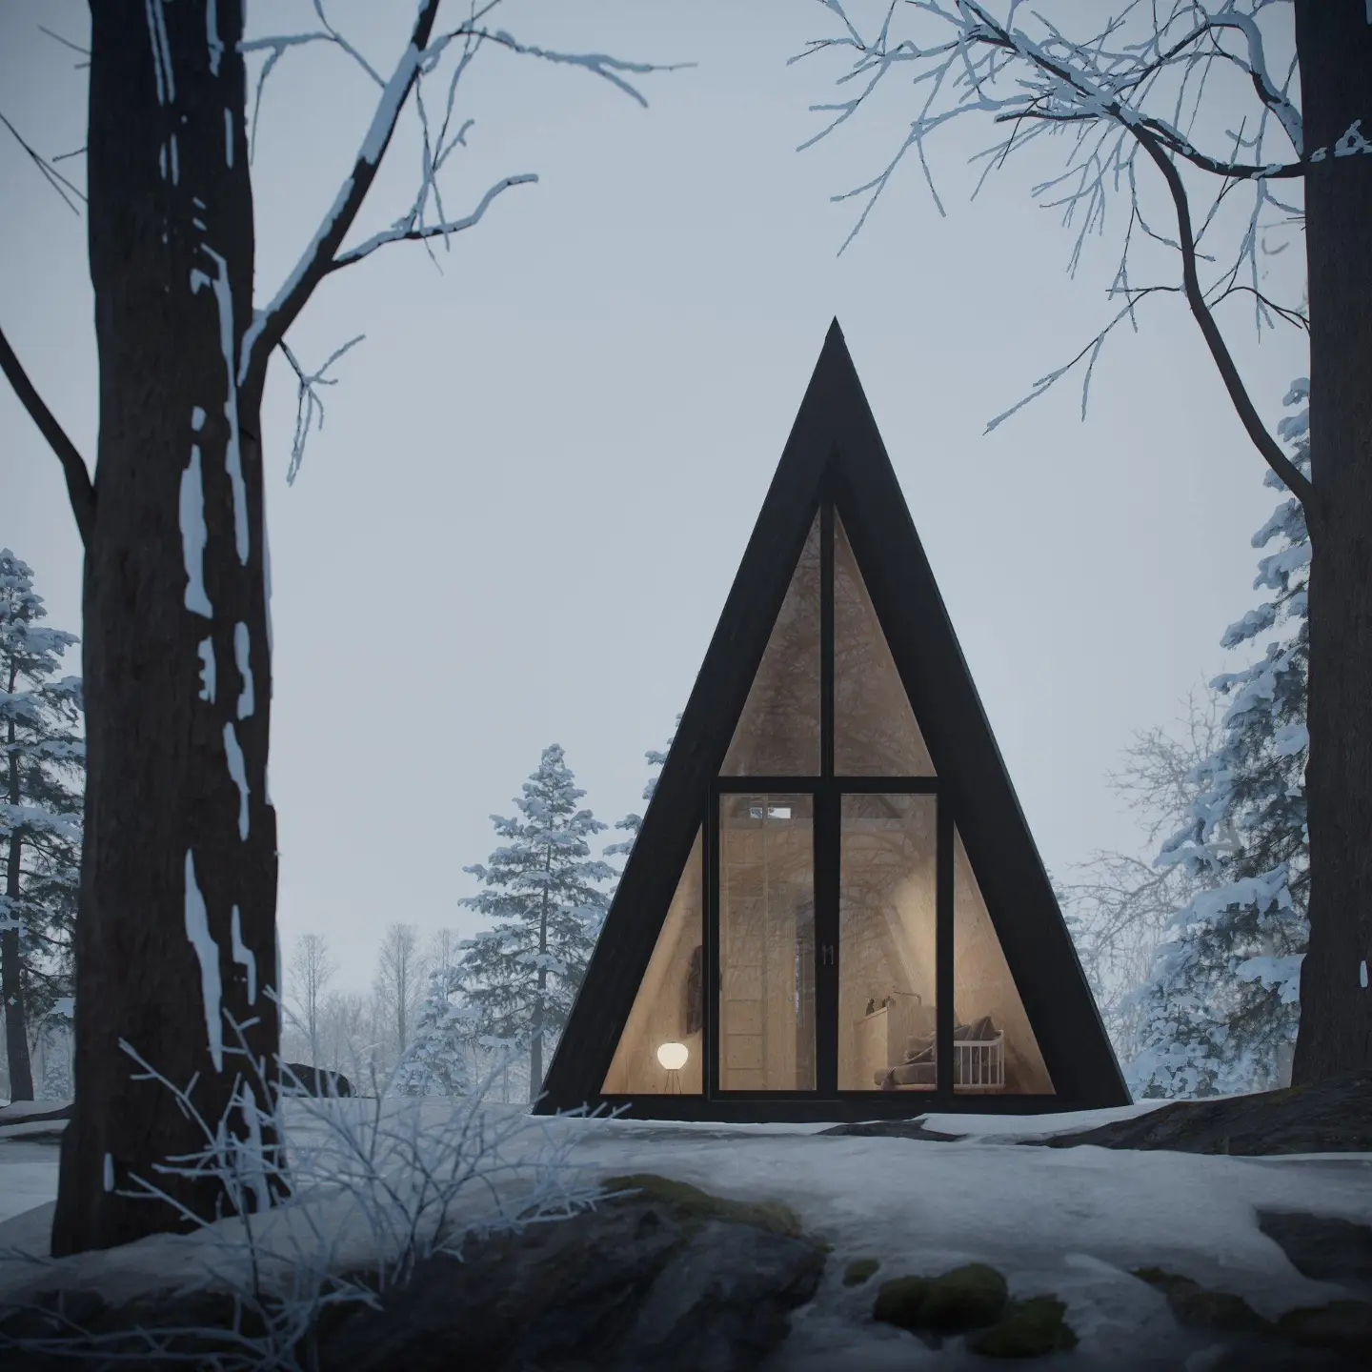
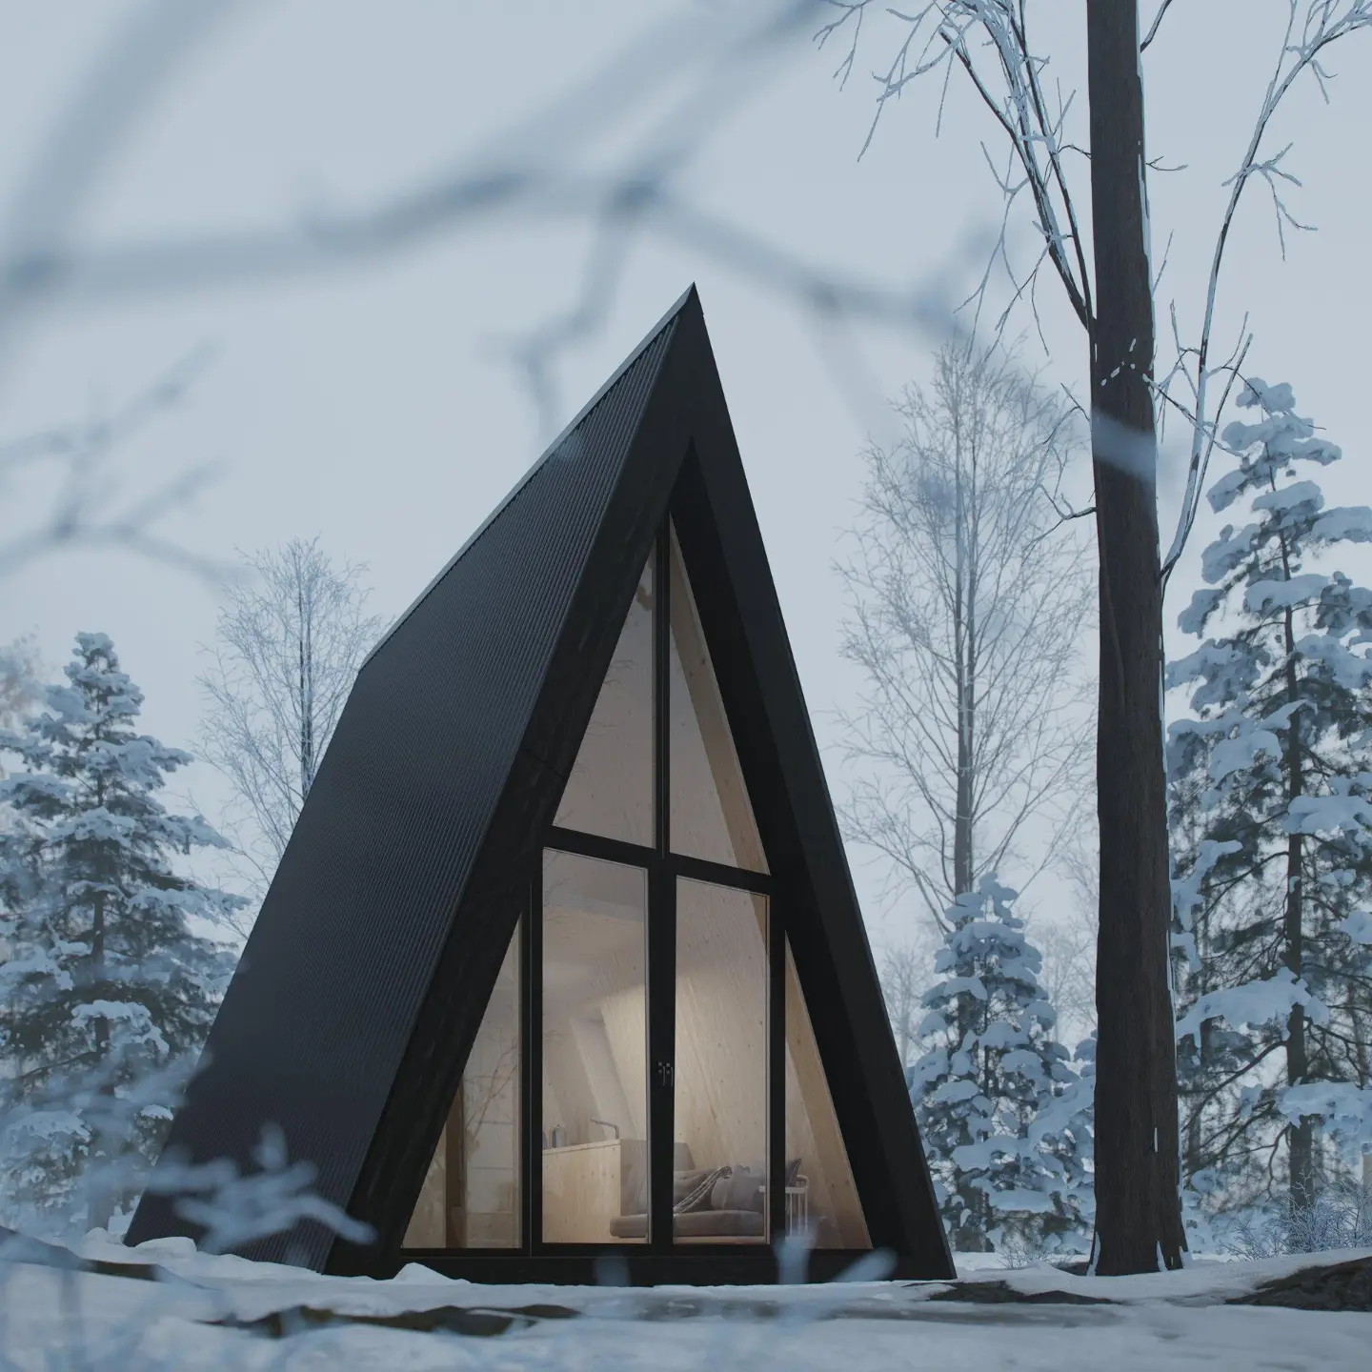
| 270 sq ft. (18′ length x 14′ width) |
| Approx. 21′ (top of foundation to roof peak) |
| Sleep 2 |
| 1 Lofted bedroom |
| 1 Bathroom With Shower |
| Mini kitchen with 24″ cabinets |
| Floor to ceiling windows |
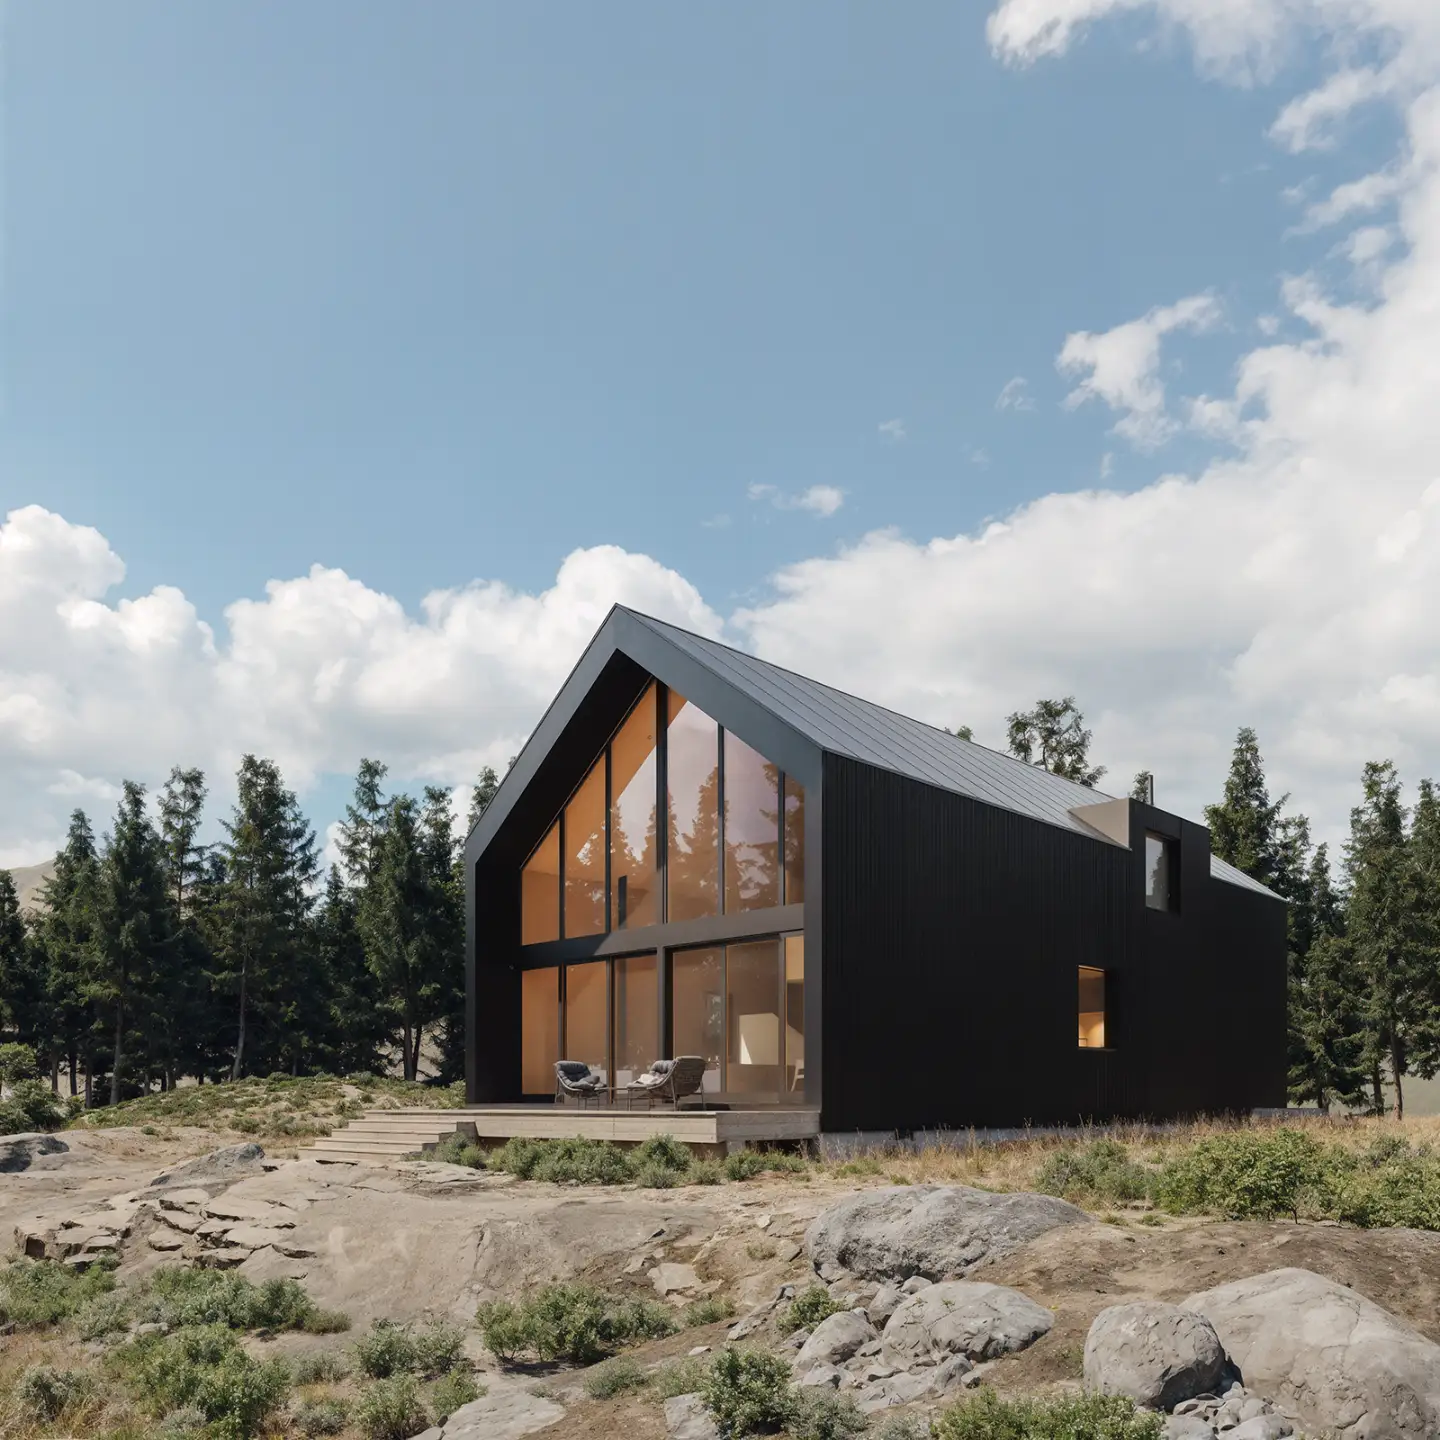
| 2,241 sq ft. (55′ Length x 26′ Width plus loft) |
| Approx. 25′ (top of foundation to roof peak) |
| Sleep 6 to 10 |
| 2 Lofted bedroom & 1 1st Floor Primary Bedroom |
| 2 Full Bathroom With Shower |
| Full kitchen with Cabinets |
| Entire 24′ Wall of Glass |
| Integrated outdoor deck |
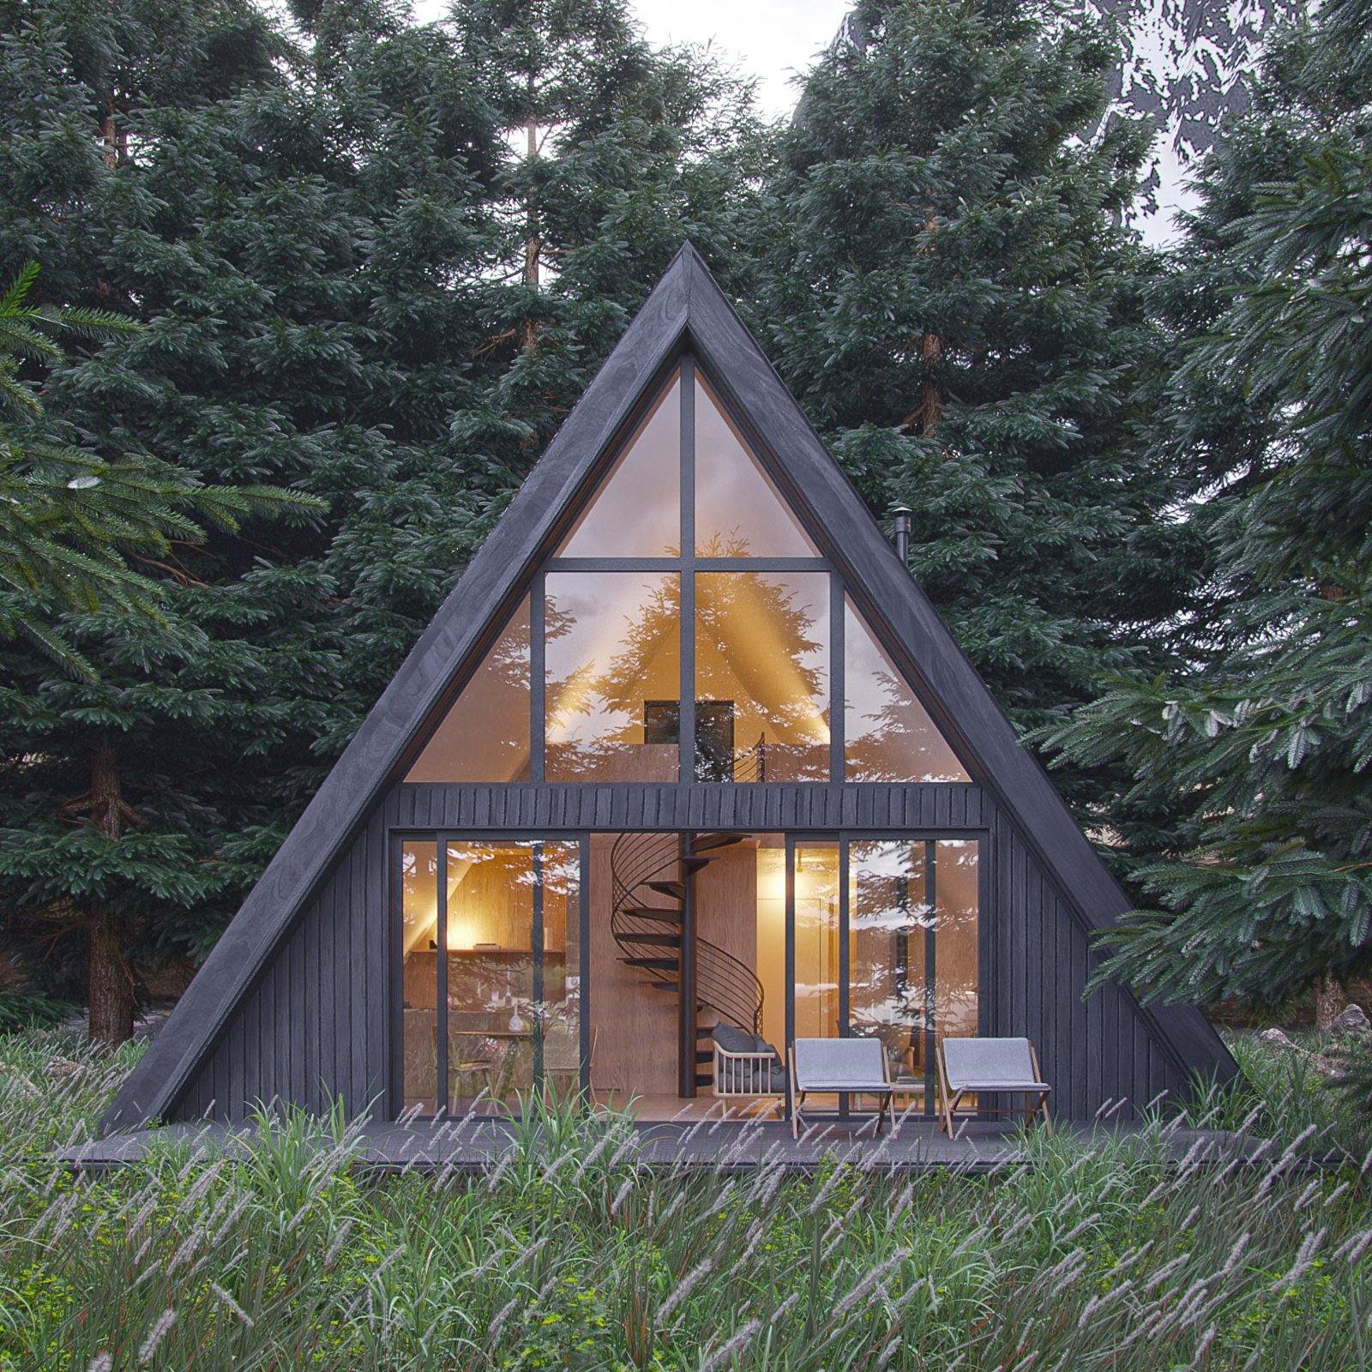
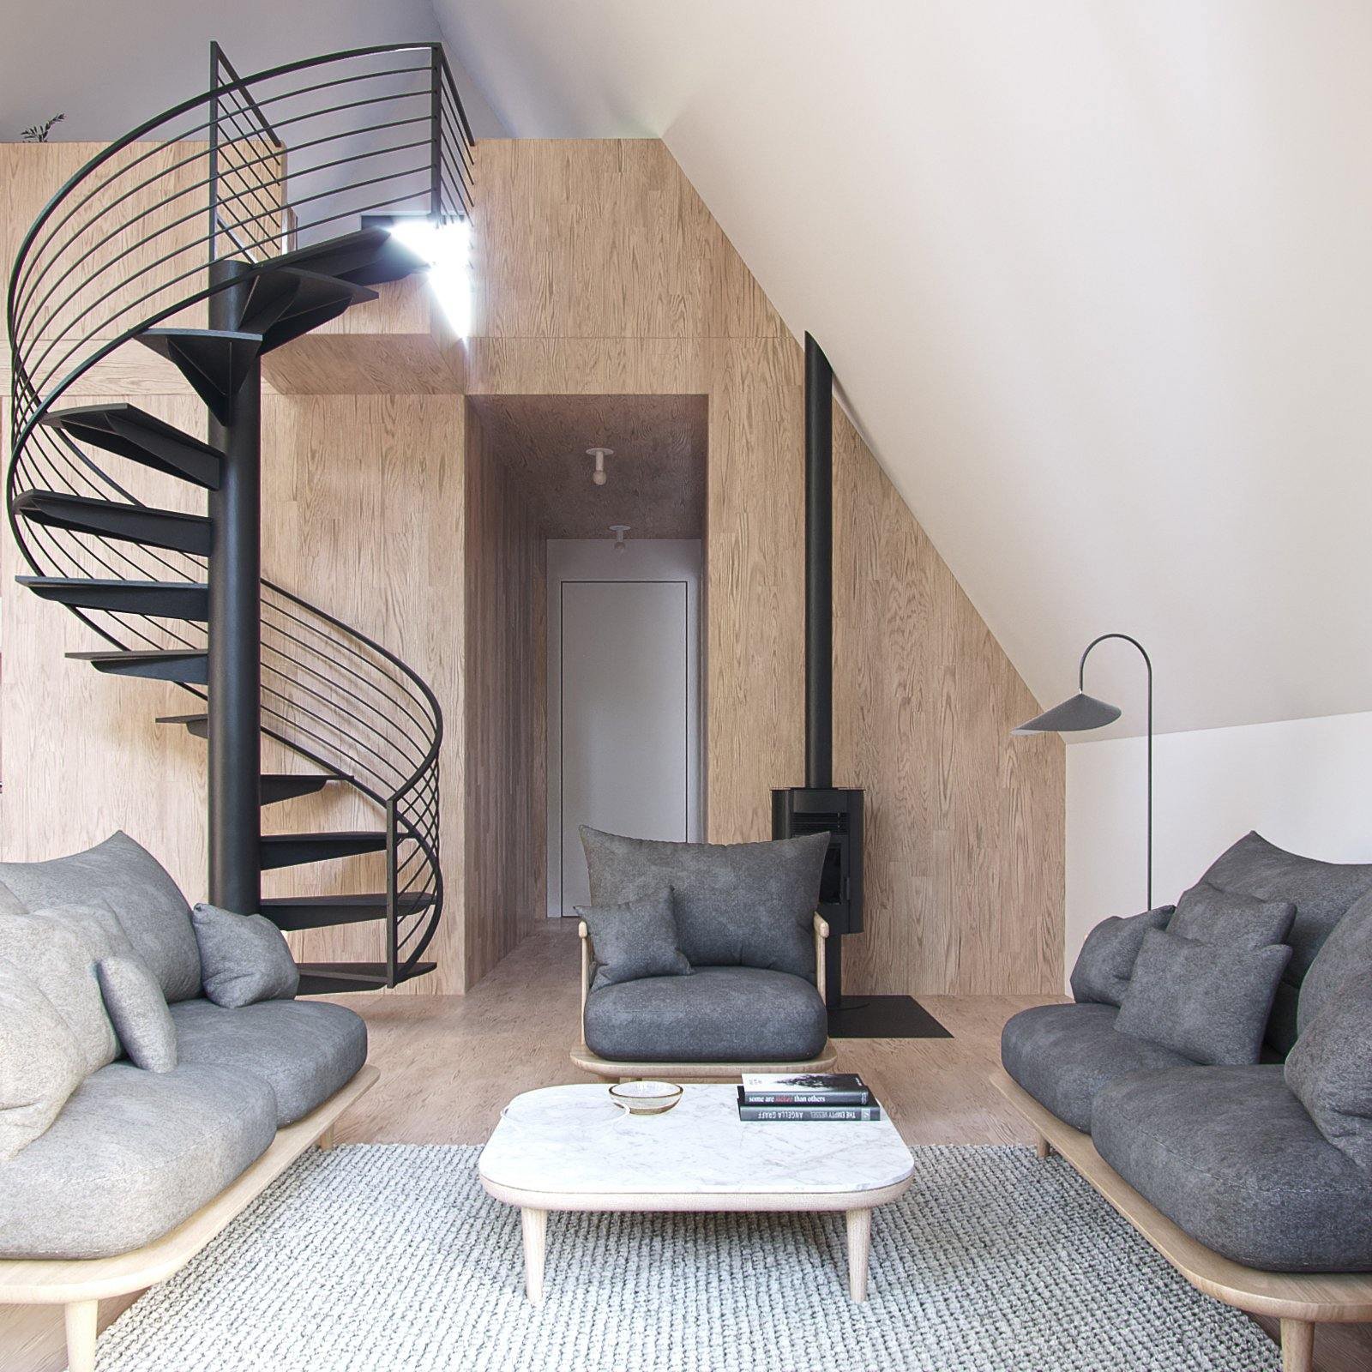
| 840 sq ft. (28′ length x 30′ width + 210 sq ft. loft) |
| Approx. 27’8″ (top of foundation to roof peak) |
| Sleep 4 to 6 |
| 1 Lofted bedroom & 1 guest Bedroom |
| 1 Bathroom with soaking tub |
| Full kitchen with 24″ cabinets |
| Floor to ceiling windows |
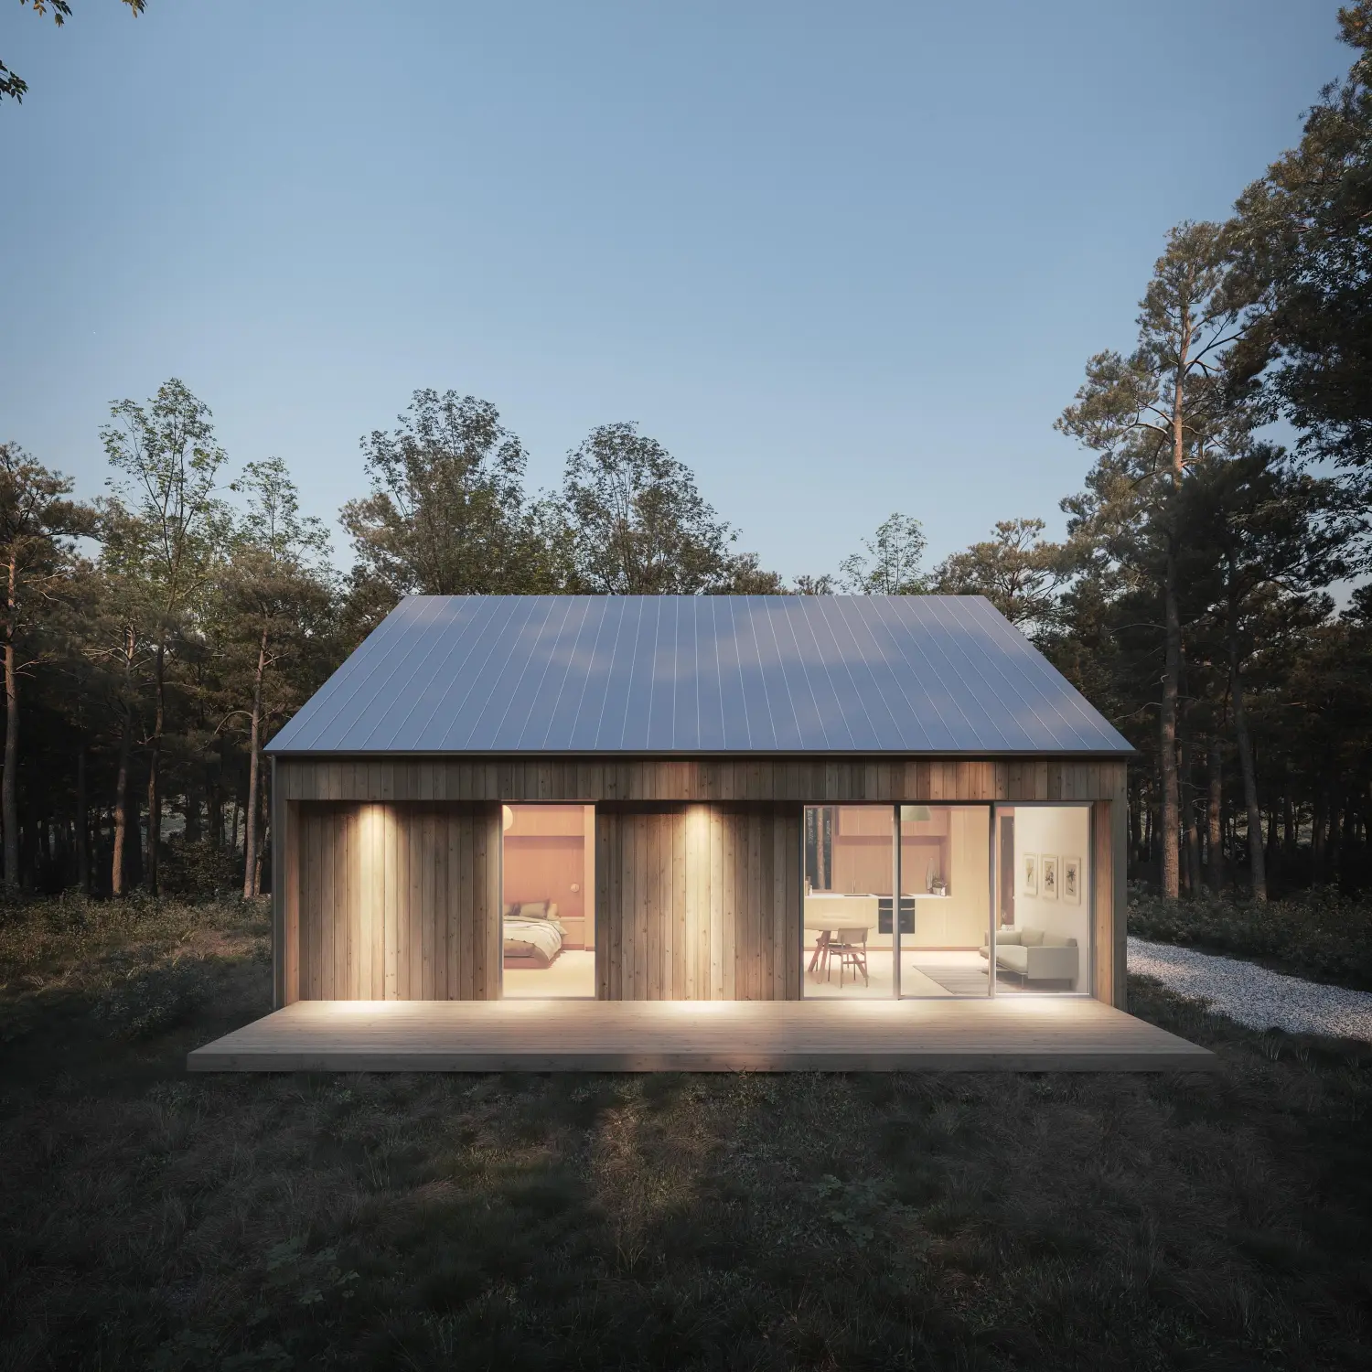
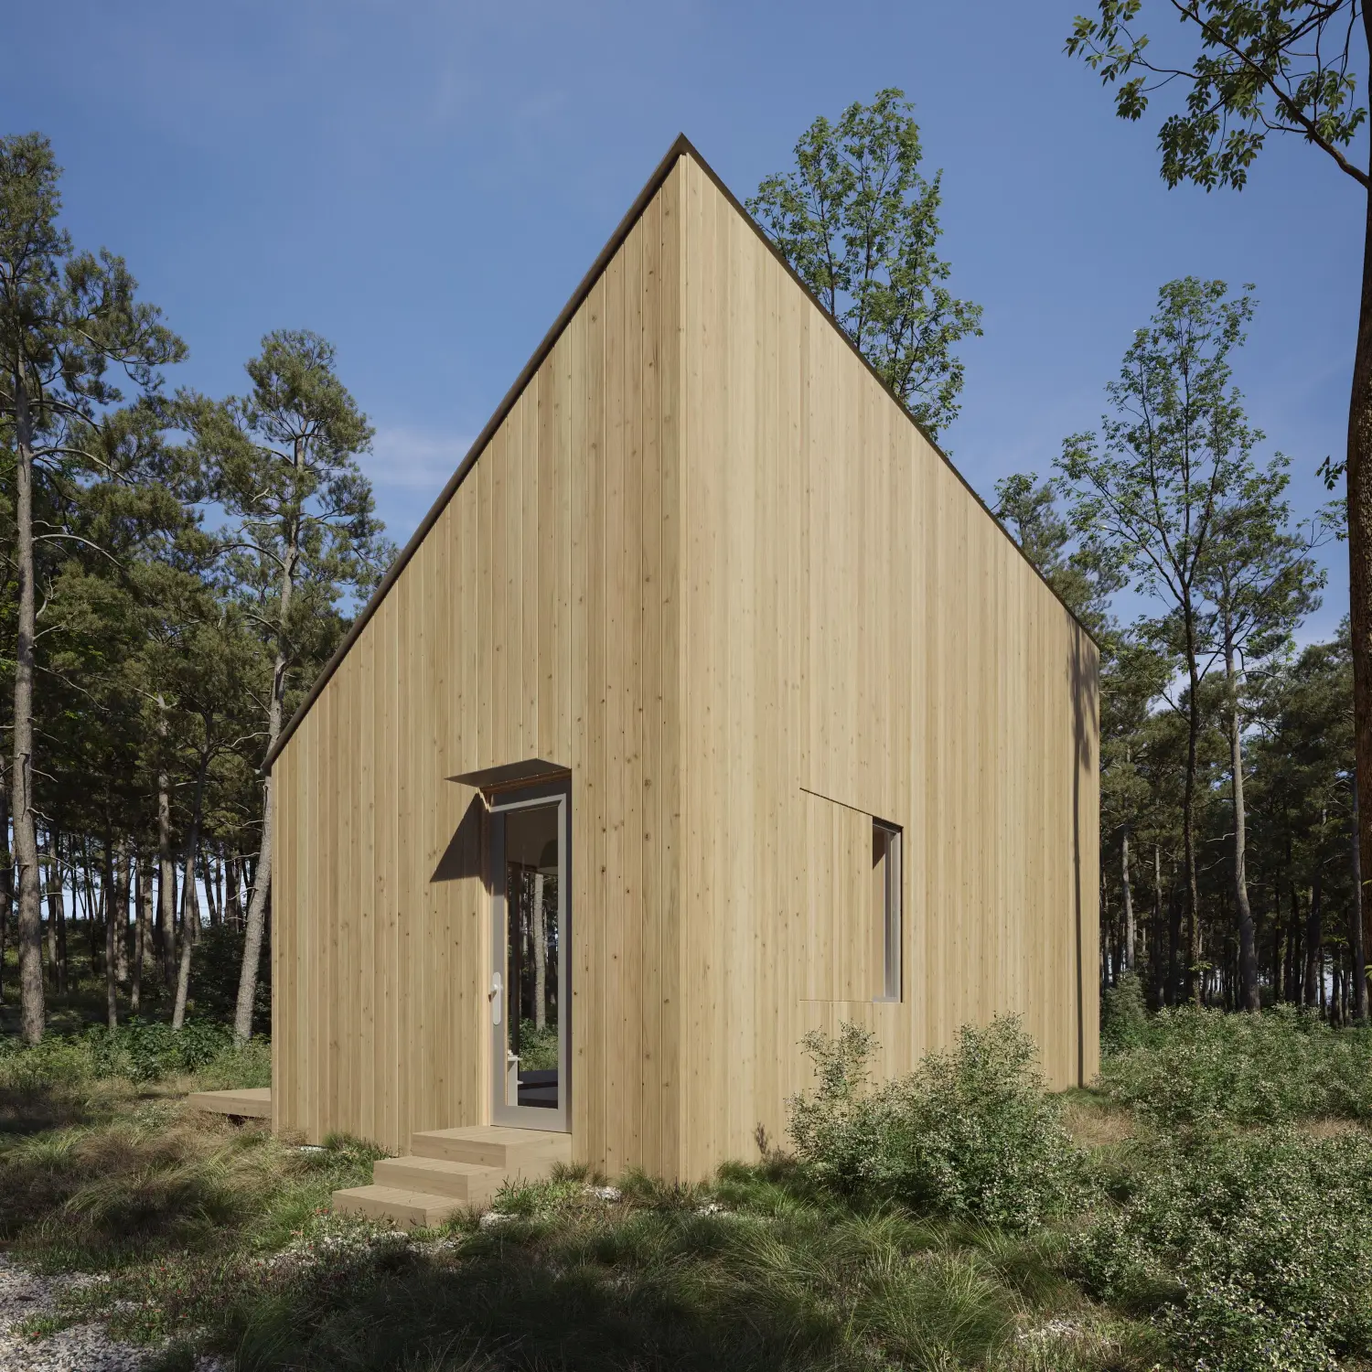
| 460 sq ft. (33′ Length x 14′ Width) |
| Approx. 19′ (top of foundation to roof peak) |
| Sleeps 4 |
| 1 Primary Bedroom |
| 1 Full Bathroom |
| Full kitchen with Cabinets |
| Full Glass Sliding Door |
| Integrated outdoor deck |
| 410 sq ft. (23′ length x 23′ width) |
| Approx. 3.75M (top of foundation to roof peak) |
| Sleep 2-3 |
| 1 bedroom |
| 1 Bathroom With Shower |
| Mini kitchen |
| 2 Triangle Window |
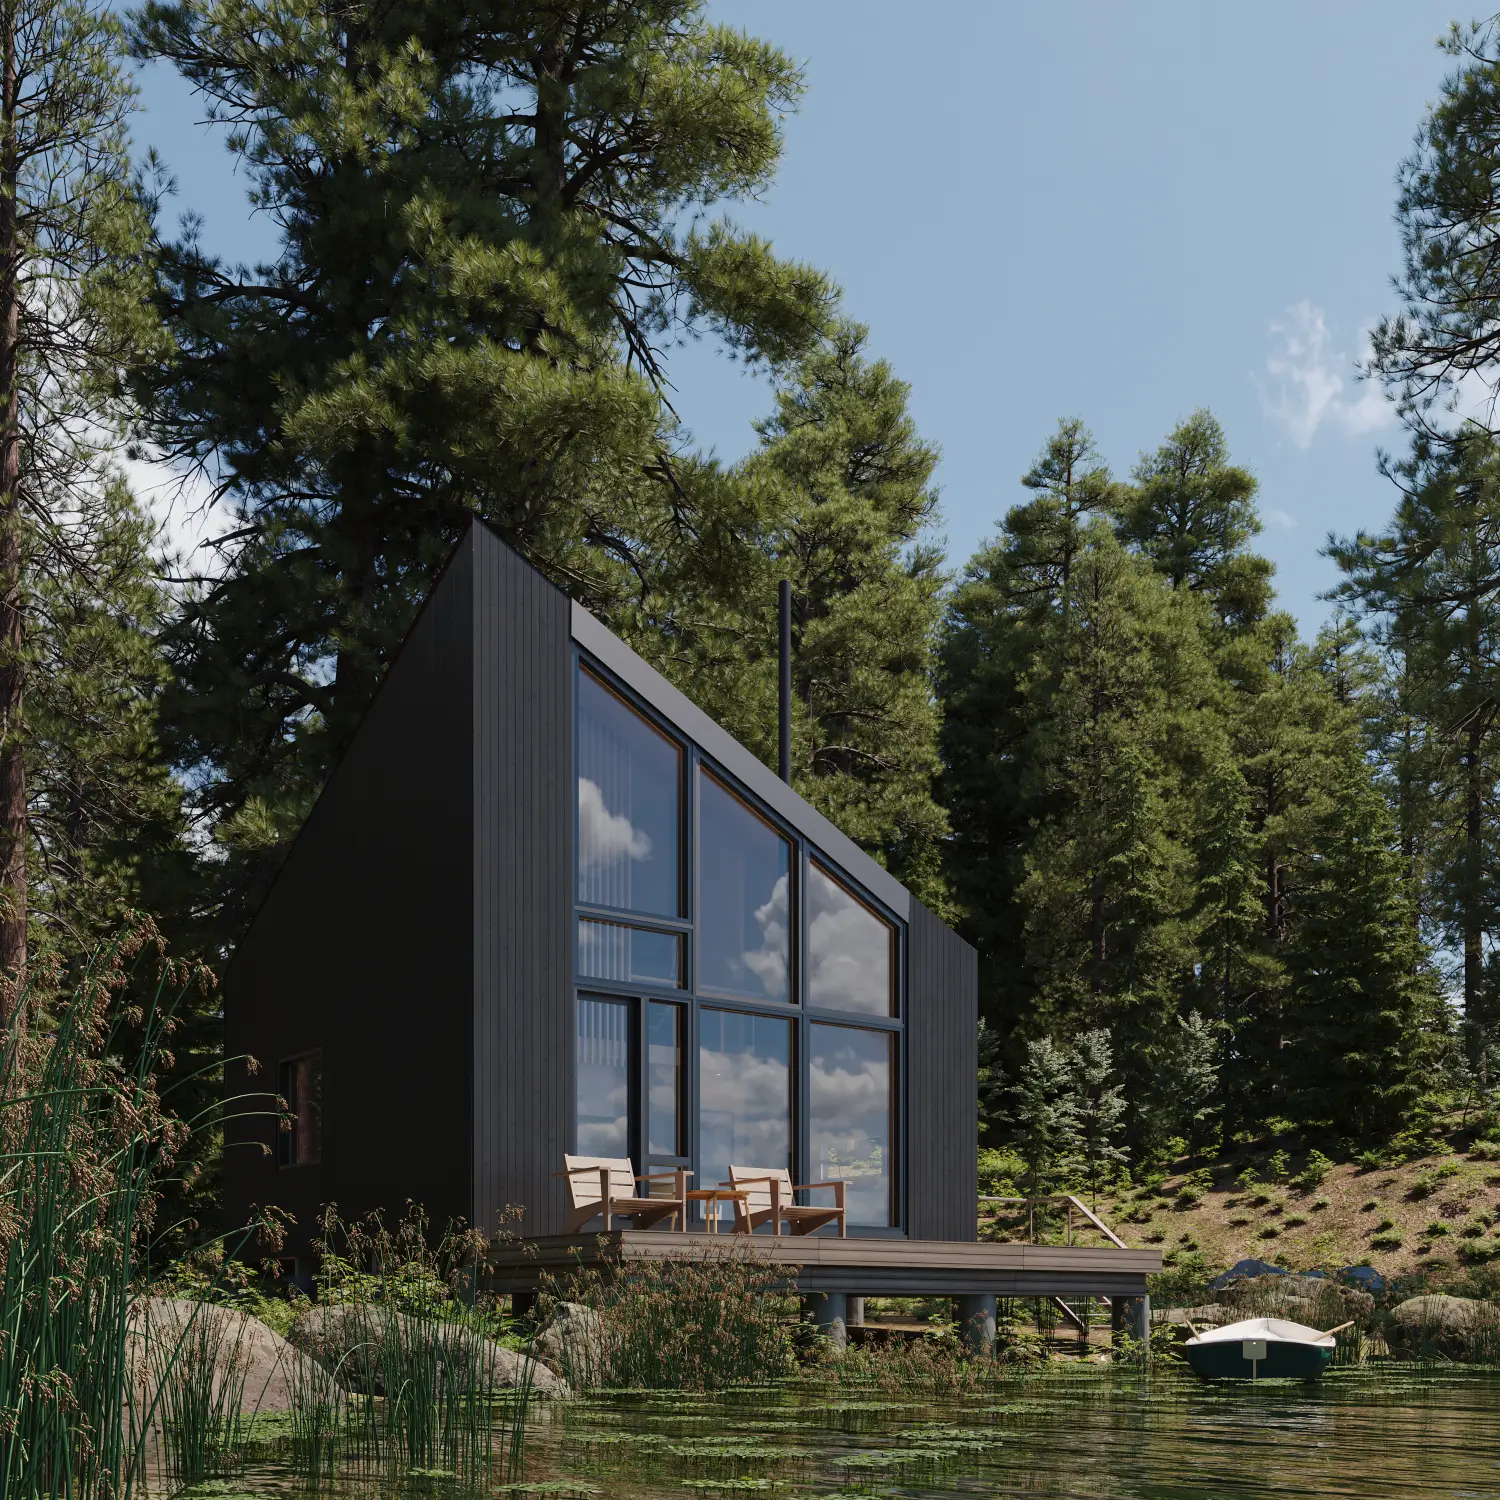
| 925 sq ft. (25′ Length x 25′ Width plus loft) |
| Approx. 25′ (top of foundation to roof peak) |
| Sleeps 4 to 6 |
| 1 Primary Bedroom and 1 First Floor bedroom |
| 1 Full Bathroom |
| Full kitchen with Cabinets |
| Floor to Cieling Glass Window |
Reviews
There are no reviews yet.